Written By | Fashion and Design Desk
Patrick Bouchain, 81, closes a three-decade arc in the French resort town of Évian with La Source Vive, a conch-shaped chamber hall designed from the inside out around its acoustics
Évian-les-Bains, France
In the manicured resort park above Lake Geneva that has long anchored the French spa town of Évian-les-Bains, two buildings now sit as unlikely bookends to a single architect’s career. One is La Grange au Lac, a symphony hall Patrick Bouchain completed in 1993, early in a career that would go on to reshape how French architecture thought about community, materials and process. The other, unveiled earlier this year and drawing renewed attention from the international design press this week, is La Source Vive — a 500-seat chamber music hall that Bouchain, now 81 and stepping back from major practice, has described as his final building.
The two structures were never meant to be compared directly, but the symmetry is difficult to ignore: three decades after Bouchain’s first major commission rose in this park, his last one has joined it, a short walk away, on land shaped by the same lake, the same light, and — this time — a far more radical starting premise.
Designing Backward From Sound
Where most concert venues are designed first as buildings and only secondarily tuned for acoustics, La Source Vive inverted that process almost entirely. Bouchain worked alongside architect Philippe Chiambaretta and his studio PCA-STREAM, which carried out extensive scientific modeling to determine the optimal geometry for chamber music before the building’s form was finalized — treating acoustic performance not as a constraint to be engineered around, but as the organizing principle the entire structure would grow from.
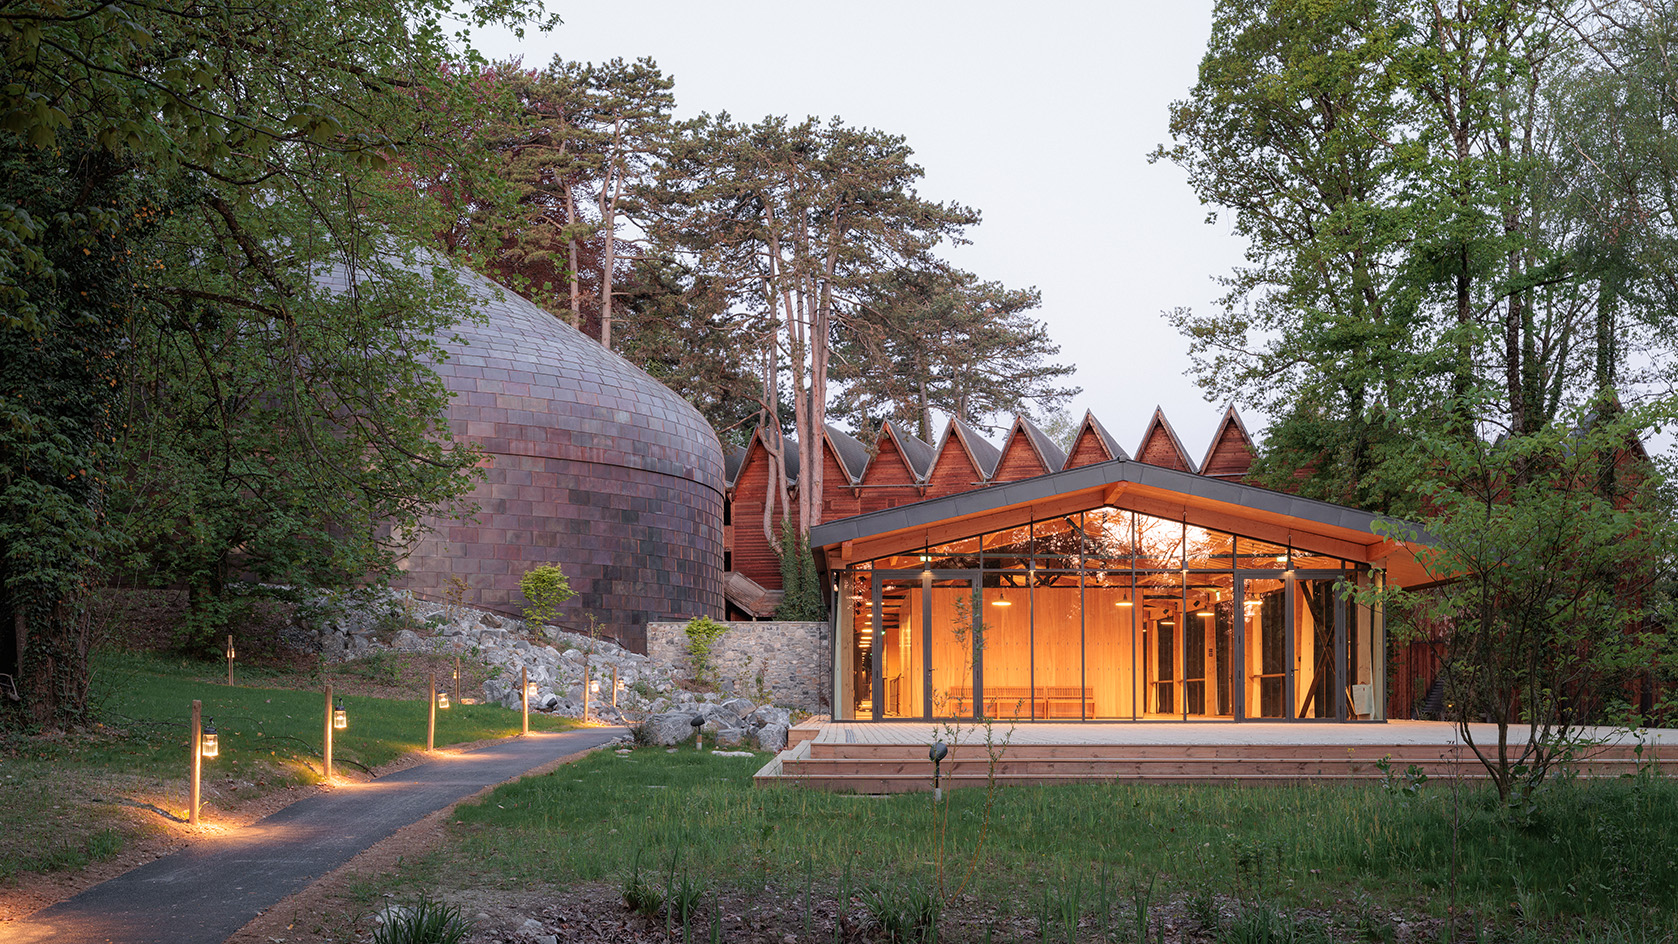
The result is a building with what design press has repeatedly described as a conch-like, or seashell-like, form: a rounded, curving volume clad in tiles of pre-aged copper, a material chosen partly for its acoustic properties and partly because, as it weathers, it allows the building to visually recede into the wooded slope around it rather than dominate the resort park’s landscape. Visitors approaching through the trees encounter the hall only gradually, its copper skin emerging between branches before the full form becomes visible — an entrance sequence PCA-STREAM has said was deliberately choreographed to mirror the experience of discovering sound itself.
"The hall appears between the trees with a rounded copper skin, half-hidden by the slope — a building that asks to be discovered rather than announced." — Description of La Source Vive’s siting, from project documentation.
A Philanthropic Bookend
Unlike many major cultural buildings completed in 2026, La Source Vive was not the product of municipal or national funding. The project was entirely financed by philanthropist Aline Foriel-Destezet, who entrusted the commission to Bouchain and Chiambaretta directly — a funding model that gave the architects unusual latitude to prioritize acoustic and sensory experimentation over the cost and timeline pressures that typically shape publicly funded concert halls. The venue includes a new foyer and backstage building alongside the 500-seat main hall, positioning it as a year-round home for chamber music, recording and artistic residencies rather than a single-purpose performance space.
For Bouchain, whose five-decade career has ranged from temporary theater structures to major institutional buildings, the project marks a symbolic closing of the loop. Architecture critics covering the building’s completion have noted the unusual poetry of an architect’s first and last major works standing as literal neighbors — separated by thirty-three years, but joined by the same lakeside setting and, in Bouchain’s own account, the same underlying commitment to buildings that respond to the people and sounds that will fill them rather than imposing a fixed architectural statement onto the landscape.
Part of a Broader Acoustics-First Moment
La Source Vive arrives amid renewed international interest in acoustically driven architecture more broadly, as concert halls and performance venues increasingly position sound quality — rather than visual spectacle alone — as their primary design differentiator. Architecture publications covering the building since its opening have placed it alongside a small but growing category of venues where scientific acoustic modeling directly determines structural form, a departure from the more common practice of retrofitting acoustic treatments into an already-finalized architectural shell.
That approach carries real trade-offs. Prioritizing acoustics as the primary design driver can constrain other considerations — sightlines, circulation, even straightforward construction logistics — in ways that architects working on more conventionally-funded projects rarely have the freedom to accept. La Source Vive’s privately philanthropic funding model is very likely what made that level of experimentation possible in the first place, a point worth noting for readers interested in how ambitious cultural architecture increasingly depends on individual patronage rather than public budgets.
What This Means for Design and Culture Readers
For anyone who follows architecture primarily through headline-grabbing museum openings, La Source Vive is a useful reminder that some of the year’s most quietly significant buildings are modest in scale but singular in ambition. A 500-seat chamber hall will never command the same public attention as a national museum or a skyline-altering tower, but its design process — treating sound as the client, essentially, rather than a secondary consideration — offers a template that acousticians and architects elsewhere are already citing as a reference point for future concert hall commissions.
It is also, more simply, a graceful way for a significant career to end: not with an announcement, but with a building that asks to be listened to before it is looked at. As Bouchain steps back from major practice, La Source Vive stands as both a personal full circle and a quiet argument for what architecture can still achieve when a building is allowed, from its very first sketch, to be built entirely in service of the music it was meant to hold.