Written By | Fashion and Design Desk
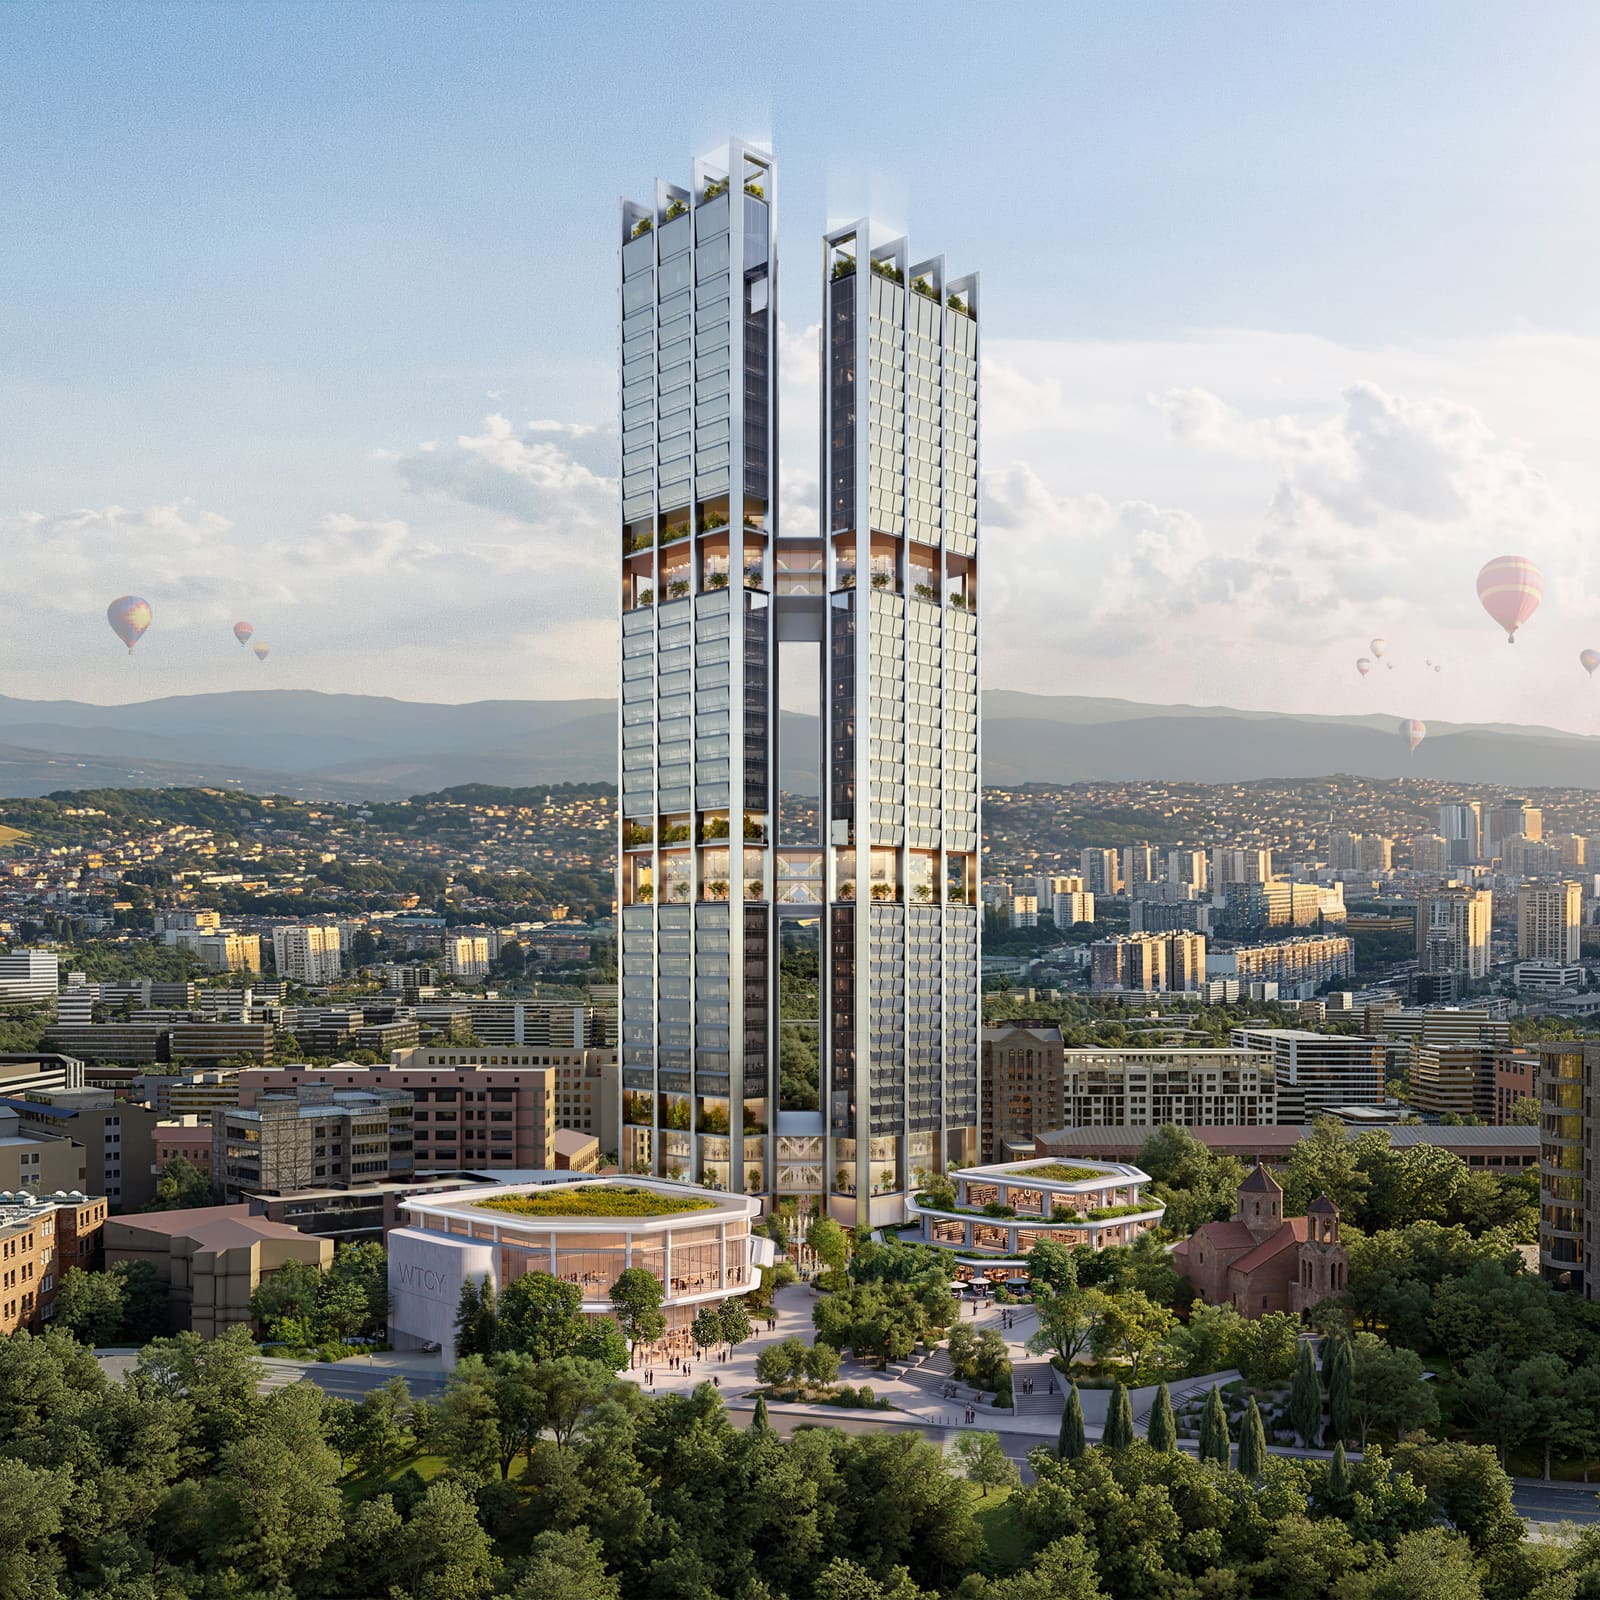
The Armenian capital's newest skyscraper scheme angles twin towers toward Mount Ararat and frees half its site for public space, in a nod to a 1924 garden-city masterplan.
YEREVAN
Foster + Partners has revealed its design for World Trade Center Yerevan, a pair of skyscrapers in the Armenian capital connected by enclosed, landscaped bridges. Dezeen reported the project on October 23, 2026, and the details below come from that report and the quotes it cites. The article did not give heights, floor counts, a client or a construction timeline, so those are not covered here.
Two towers, three bridges
One tower will hold offices; the other will contain apartments and a hotel. Three enclosed bridge elements connect them and host amenities, including landscaped terraces. The idea of linking towers with garden bridges is a deliberate answer to a familiar problem: skyscrapers that stand as isolated objects, with little shared life between them.
Structurally, the glazed facades wrap a concrete frame with steel bracing and a split core. A split core, which divides the service and circulation elements rather than concentrating them in the middle, is what allows the open, flexible interiors the architects describe.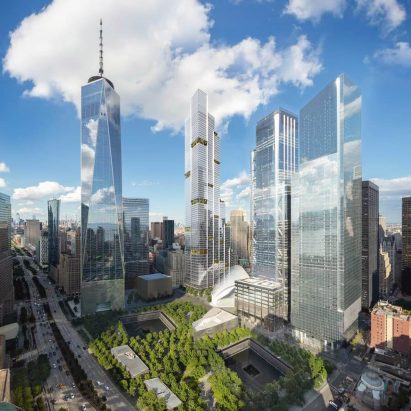
Framing the city
The towers are angled to look toward four landmarks: the National Assembly, the Armenian National Opera and Ballet Theatre, the Armenian Genocide Memorial and Mount Ararat. Orientation is one of the most underrated tools in tower design. By turning the buildings rather than aligning them to a grid, the designers give residents, hotel guests and office workers a relationship with the civic and symbolic landscape of the city.
For Yerevan, where Ararat is a defining presence on the skyline, that gesture carries weight beyond aesthetics. The design treats the view as a shared cultural asset rather than a premium amenity.
A public base and a historic plan
At ground level, low-rise buildings with entertainment, hospitality and shopping spaces surround a public square. An extension of the nearby park's central green axis leads to a podium at the base of the towers. Niall Dempsey, senior partner at Foster + Partners, says raising the towers frees up half the site.
The site's history is part of the pitch. It was masterplanned in 1924 by Alexander Tamanian, who envisioned Yerevan as a garden city. Dempsey says: "Our new development is in close dialogue with the country's history and culture." Partner Juan Frigerio adds that the events plaza to the north responds to St John the Baptist Church and its forecourt, and that "Our scheme celebrates the outdoor life of the city."
The design question
Mixed-use skyscraper complexes with public squares are now a global genre, and they can be hit-or-miss. The good ones keep the street level genuinely open and connect to existing urban routes; the weaker ones become gated podiums. The Yerevan scheme's strongest claim is its linkage to the park axis and the church forecourt, which suggests the base is meant to be a continuation of the city rather than a private enclave. Whether it works will depend on details not yet public, such as how the podium meets the street and who controls access.
The garden bridges raise their own questions. Enclosed bridges between towers can add social space and structural stiffness, but they also demand careful engineering, fire strategy and maintenance, especially if they carry planting. The Dezeen report does not discuss those issues, and I have not seen the architects' technical documentation.
Why garden bridges, and why now
The pairing of towers and greenery has become one of contemporary architecture's most familiar pitches, and it is fair to ask whether it reflects real ecological benefit or marketing. Terraces on bridges at height can offer residents and workers outdoor space without leaving the building, which is valuable in a climate with hot summers and cold winters. But the environmental claims depend on planting choices, irrigation and maintenance, none of which the published material specifies. Readers should treat the green label as an intention until the technical design is shown.
What the scheme does offer, concretely, is a layout argument. Raising the towers to free half the site means the ground can be given back to the city as a square, a park extension and low-rise buildings with shops and hospitality. In dense urban centres, that trade, a taller footprint for a larger public floor, is the central bargain of modern skyscraper planning.
Foster's recent run
Dezeen notes the studio's other current projects include Two World Trade Center in New York and the Icolo e Bengo aerotropolis masterplan in Angola. Yerevan fits a pattern of the firm pairing large-scale commercial towers with public realm promises, a response to growing scrutiny of how tall buildings serve their cities.
What this means for you
If you live in or plan to visit Yerevan, the project signals a shift in the city's skyline and its civic centre, though no opening date has been announced in the sources I reviewed. For architecture watchers, it is a useful case study in how to design a tower complex around a historic plan, with orientation, ground-level programming and landscape doing the work that height alone cannot.
More broadly, the scheme reflects a trend you can look for in your own city: developers and architects emphasizing outdoor terraces, sky gardens and public squares as part of the sales story. Ask, when a new tower is proposed near you, whether the public space is truly public.
The bottom line
Foster + Partners' Yerevan towers are, for now, a concept told through words and renderings. Their ambition is clear: to ground a pair of skyscrapers in a century-old garden-city idea and the geography of Ararat. The proof will be in the plaza.