HONG KONG
There is something faintly recursive about what M+ is doing next week.
On September 12, the museum in Hong Kong's West Kowloon Cultural District opens "Herzog & de Meuron: In Focus," an exhibition devoted to the Basel firm's work in China. Among the ten projects examined is M+ itself — the building the visitor is standing in, designed by Herzog & de Meuron with TFP Farrells and Arup between 2012 and 2021.
You walk into a museum to look at the drawings of the museum you walked into. It sounds like a curatorial gimmick. It is, in fact, the most interesting thing an architecture exhibition can do, because it removes the usual problem: you cannot normally check a model against the finished building without booking a flight.
Five years, and a gift
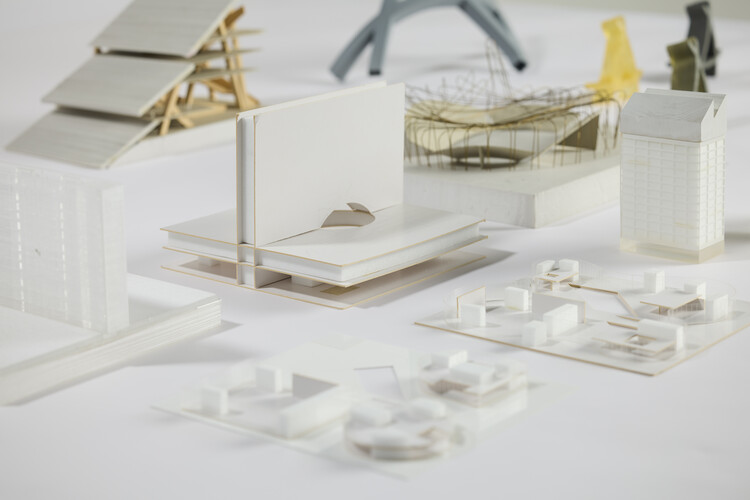
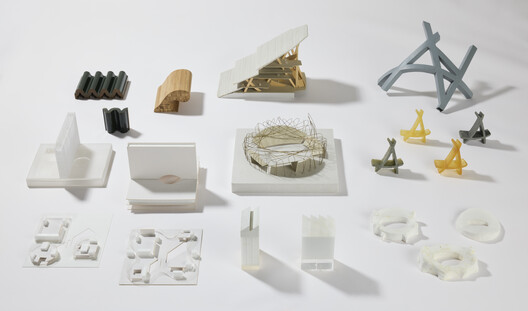
The exhibition marks M+'s fifth anniversary and is built around a donation. Herzog & de Meuron has given the M+ Collections a body of newly donated models, drawings and material samples — the second phase of a major gift from the firm.
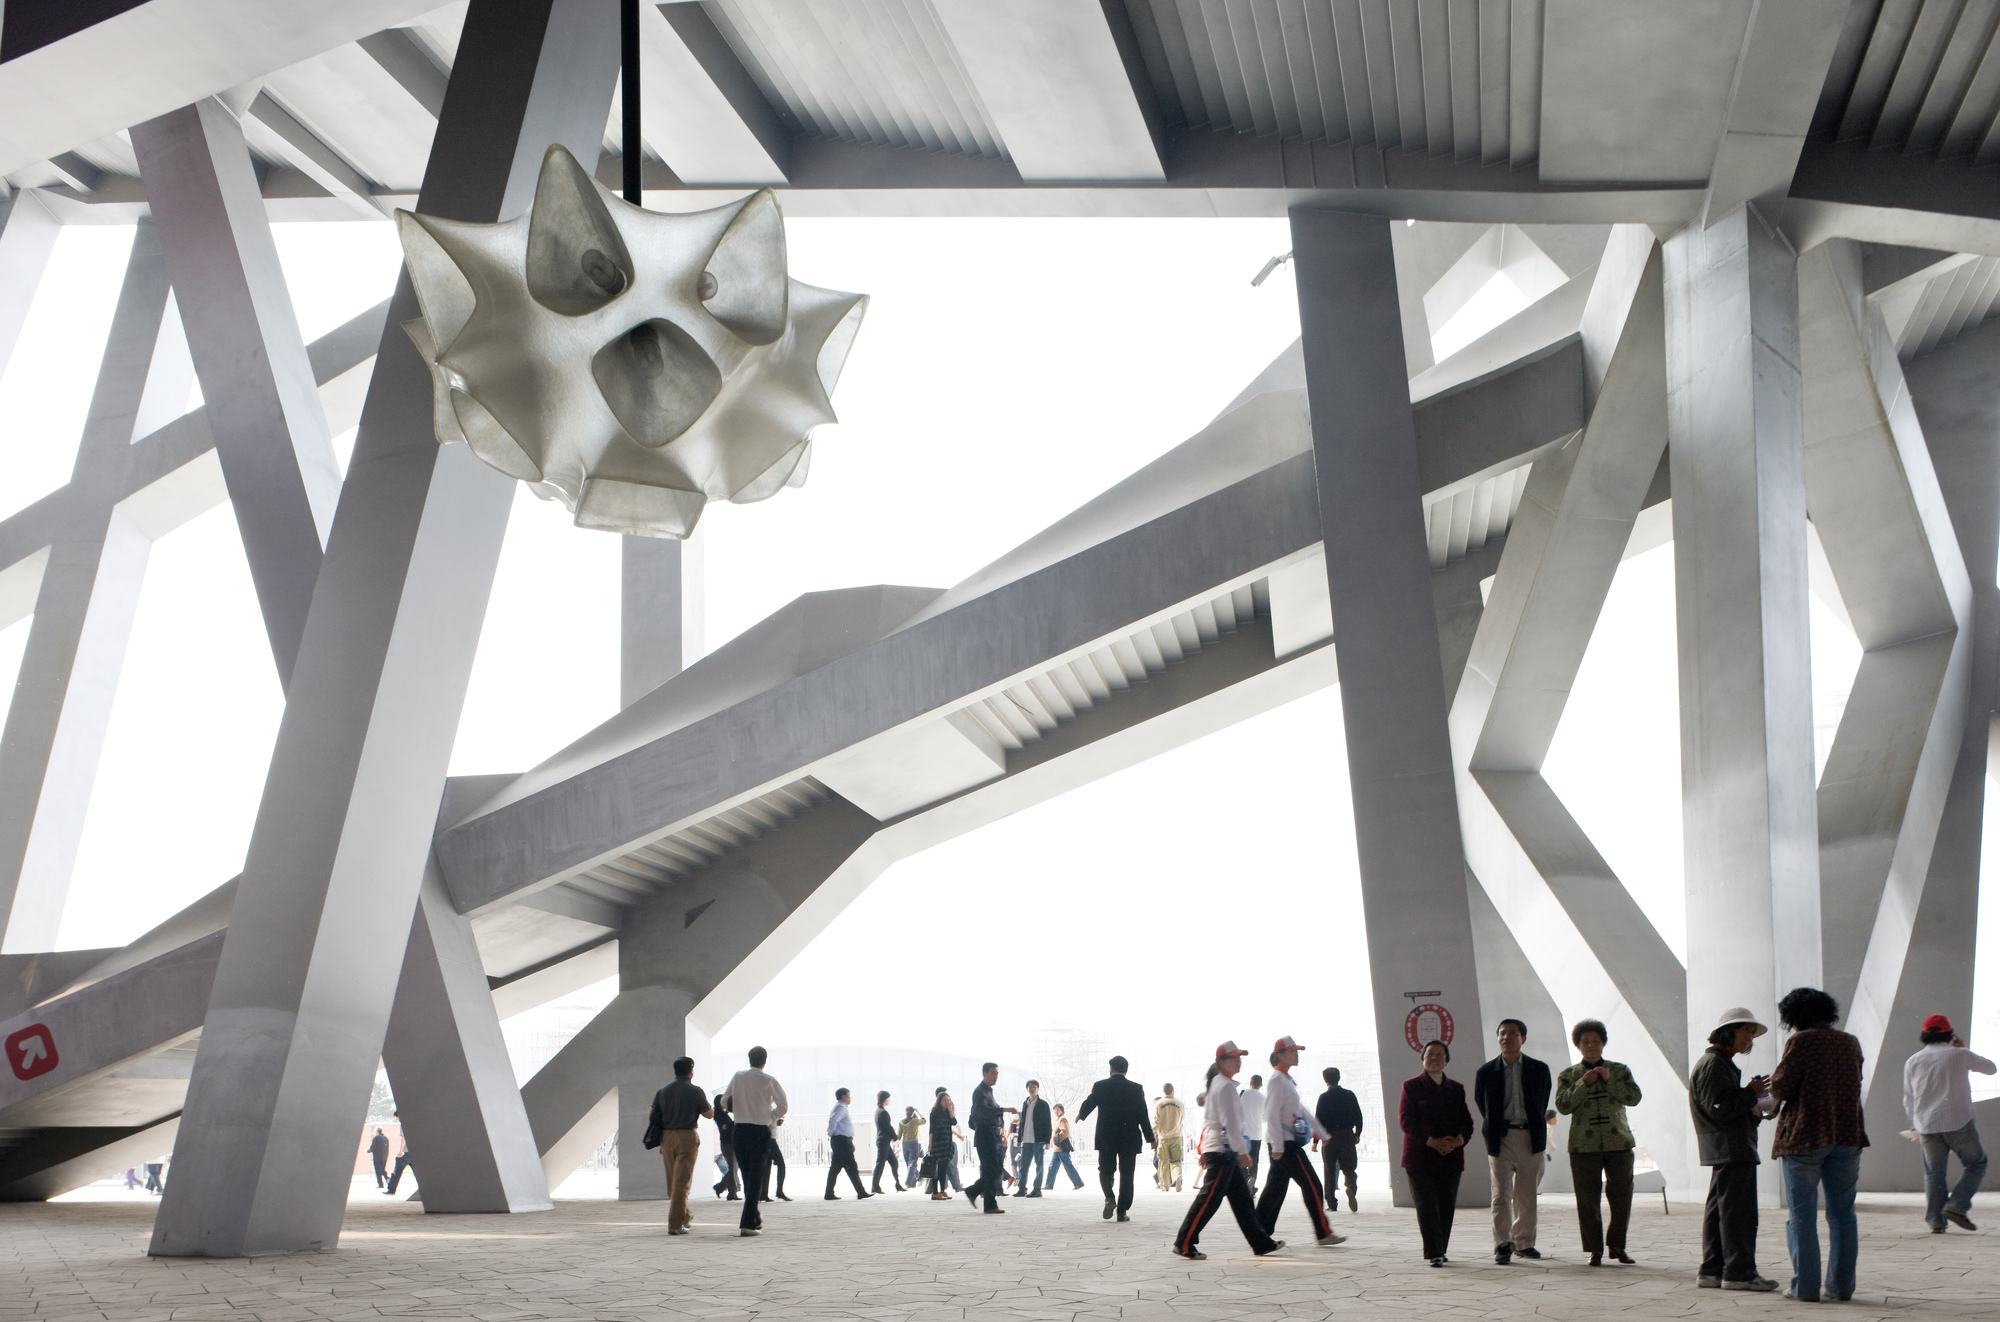
Curated by Ikko Yokoyama and Iris Ng, and running in the M+ Focus Gallery from September 12 into January 2027, the show covers projects dating from 2002 to 2021. Alongside M+ itself, the headline works are Tai Kwun in Hong Kong (2006-2018), the adaptive reuse of the former Central Police Station compound, and the National Stadium in Beijing (2002-2008) — the Bird's Nest, still one of the most recognisable buildings constructed this century.
The selection deliberately includes unbuilt projects and urban planning work that responds to how territory and landscape shape the form of cities. That inclusion is the tell. A retrospective of completed buildings is a portfolio. A retrospective that shows the ones that did not happen is an argument about process.
Why material samples are the best part
Architecture exhibitions have a chronic problem: the object is not present. You cannot hang a building. What you get instead are photographs, which flatten, and models, which shrink.
The material samples are the exception, and they are the part of this show most worth slowing down for. A sample is the physical residue of an argument that took months — about a concrete mix, a ceramic tile glaze, a facade panel's precise degree of translucency. It is the moment where an idea stopped being a drawing and had to survive contact with a supplier, a budget and the weather.
M+'s own facade is a case in point: a vertical screen of ceramic tiles on a building designed to be read from across Victoria Harbour, on a site sitting directly above an operating rail tunnel. The engineering constraints on that structure were extraordinary, and the drawings will show it.
The Bird's Nest material story is different again — a structural lattice that had to be simultaneously a stadium, a national symbol and a fabrication problem no contractor had previously solved at that scale.
What an architecture archive is actually for
Firms of Herzog & de Meuron's stature have been donating archives to institutions for years; a comparable gift went to MoMA in 2019. The pattern is worth understanding, because it is not primarily about generosity.
An architectural archive is the only durable record of how a building was thought. The building itself is the answer with the working crossed out. Once it is finished, the twenty rejected schemes, the structural compromise forced by a rail tunnel, the material that failed testing in year three — all of it vanishes unless someone keeps the paper.
For a museum like M+, which has built its collection around visual art, design and architecture, moving image, and Hong Kong visual culture of the twentieth and twenty-first centuries, acquiring that record is a statement about what counts as a collectible object. A concrete sample is not a work of art. It is something closer to a laboratory notebook.
There is a local dimension too. M+ sits inside WestK, a forty-hectare cultural district on Victoria Harbour that has spent a decade being simultaneously built and debated. An institution that holds the archive of its own construction is an institution making a claim about permanence.
The wider September
"In Focus" arrives in an unusually dense month. Georgia O'Keeffe: Architecture opens September 11 at the Detroit Institute of Arts, examining the painter's fascination with built form. The 9th Oslo Architecture Triennale opens September 17 under the theme "What if Nature Comes First?" The Tallinn Architecture Biennale runs from September 9 to November 30. Frieze Seoul returns to COEX for its fifth edition with more than 125 galleries. Detroit's Month of Design reaches its sixteenth year, and Park(ing) Day converts parking spaces into small parks across Toronto from September 18 to 20.
It is a lot of programming, and most of it points the same direction: away from the heroic single building and toward process, ecology and the messy question of what cities are for.
What this means for you
If you are in Hong Kong between September 12 and January, this is a rare chance to inspect a building and its own working drawings within a few metres of each other. Go to the Focus Gallery first, then walk the building. The order matters — seeing the intention before the result is a different experience from confirming it afterwards.
If you are not in Hong Kong, the transferable idea is about keeping the working out. Almost every finished thing — a building, a business, a piece of software, a design — is presented as though it arrived fully formed. The drafts, the abandoned versions and the samples that failed are usually thrown away, and with them the only honest record of how the decision was actually made.
Herzog & de Meuron have spent four decades keeping theirs, and are now handing it to a public institution. The result is that a visitor in 2026 can stand inside a finished building and see exactly how uncertain its makers were.
That is more useful than another photograph of the facade.
Published By | Features Editor