In Houston, Jason Long's team is turning a 1930s Folger coffee factory into a tuition-free charter school with a French-horn staircase, a banjo-shaped opening and a floor plan built on Montessori principles.
Staff Reporter
Industrial buildings are some of the most generous gifts the past hands to the present: big floors, strong structure, tall ceilings and the patina of real use. In Houston, OMA is putting that inheritance to work. The firm has broken ground on the Frank Liu Jr. Academy for Music and Arts, known as FLAMA, a pre-K through eighth-grade charter school in the city's Second Ward, set inside the former J.A. Folger & Co. coffee plant.
Dezeen reported the groundbreaking on Oct. 13. The school is expected to open in August 2027 as an open-enrollment, tuition-free public charter, and the design makes a persuasive case that a warehouse can teach as well as it once roasted.
The building and the team
The Folger plant dates to the 1930s and is a complex of warehouse buildings of roughly 250,000 square feet along Houston's Buffalo Bayou East corridor, across from Turkey Bend, a landscape project that reimagines the former industrial waterfront. The school will occupy a three-storey building within it, measuring 6,050 square meters.
OMA, led by partner Jason Long, designed the project. RDLR Architects is the architect of record and SWA Group handled landscape design. Local developer Lovett Commercial is leading the broader redevelopment, and local reports say commercial, retail and apartment buildings are also planned for the former plant. Long says the design "recalibrates the existing industrial structure" into an open, connected learning environment.
Montessori logic, orchestral form
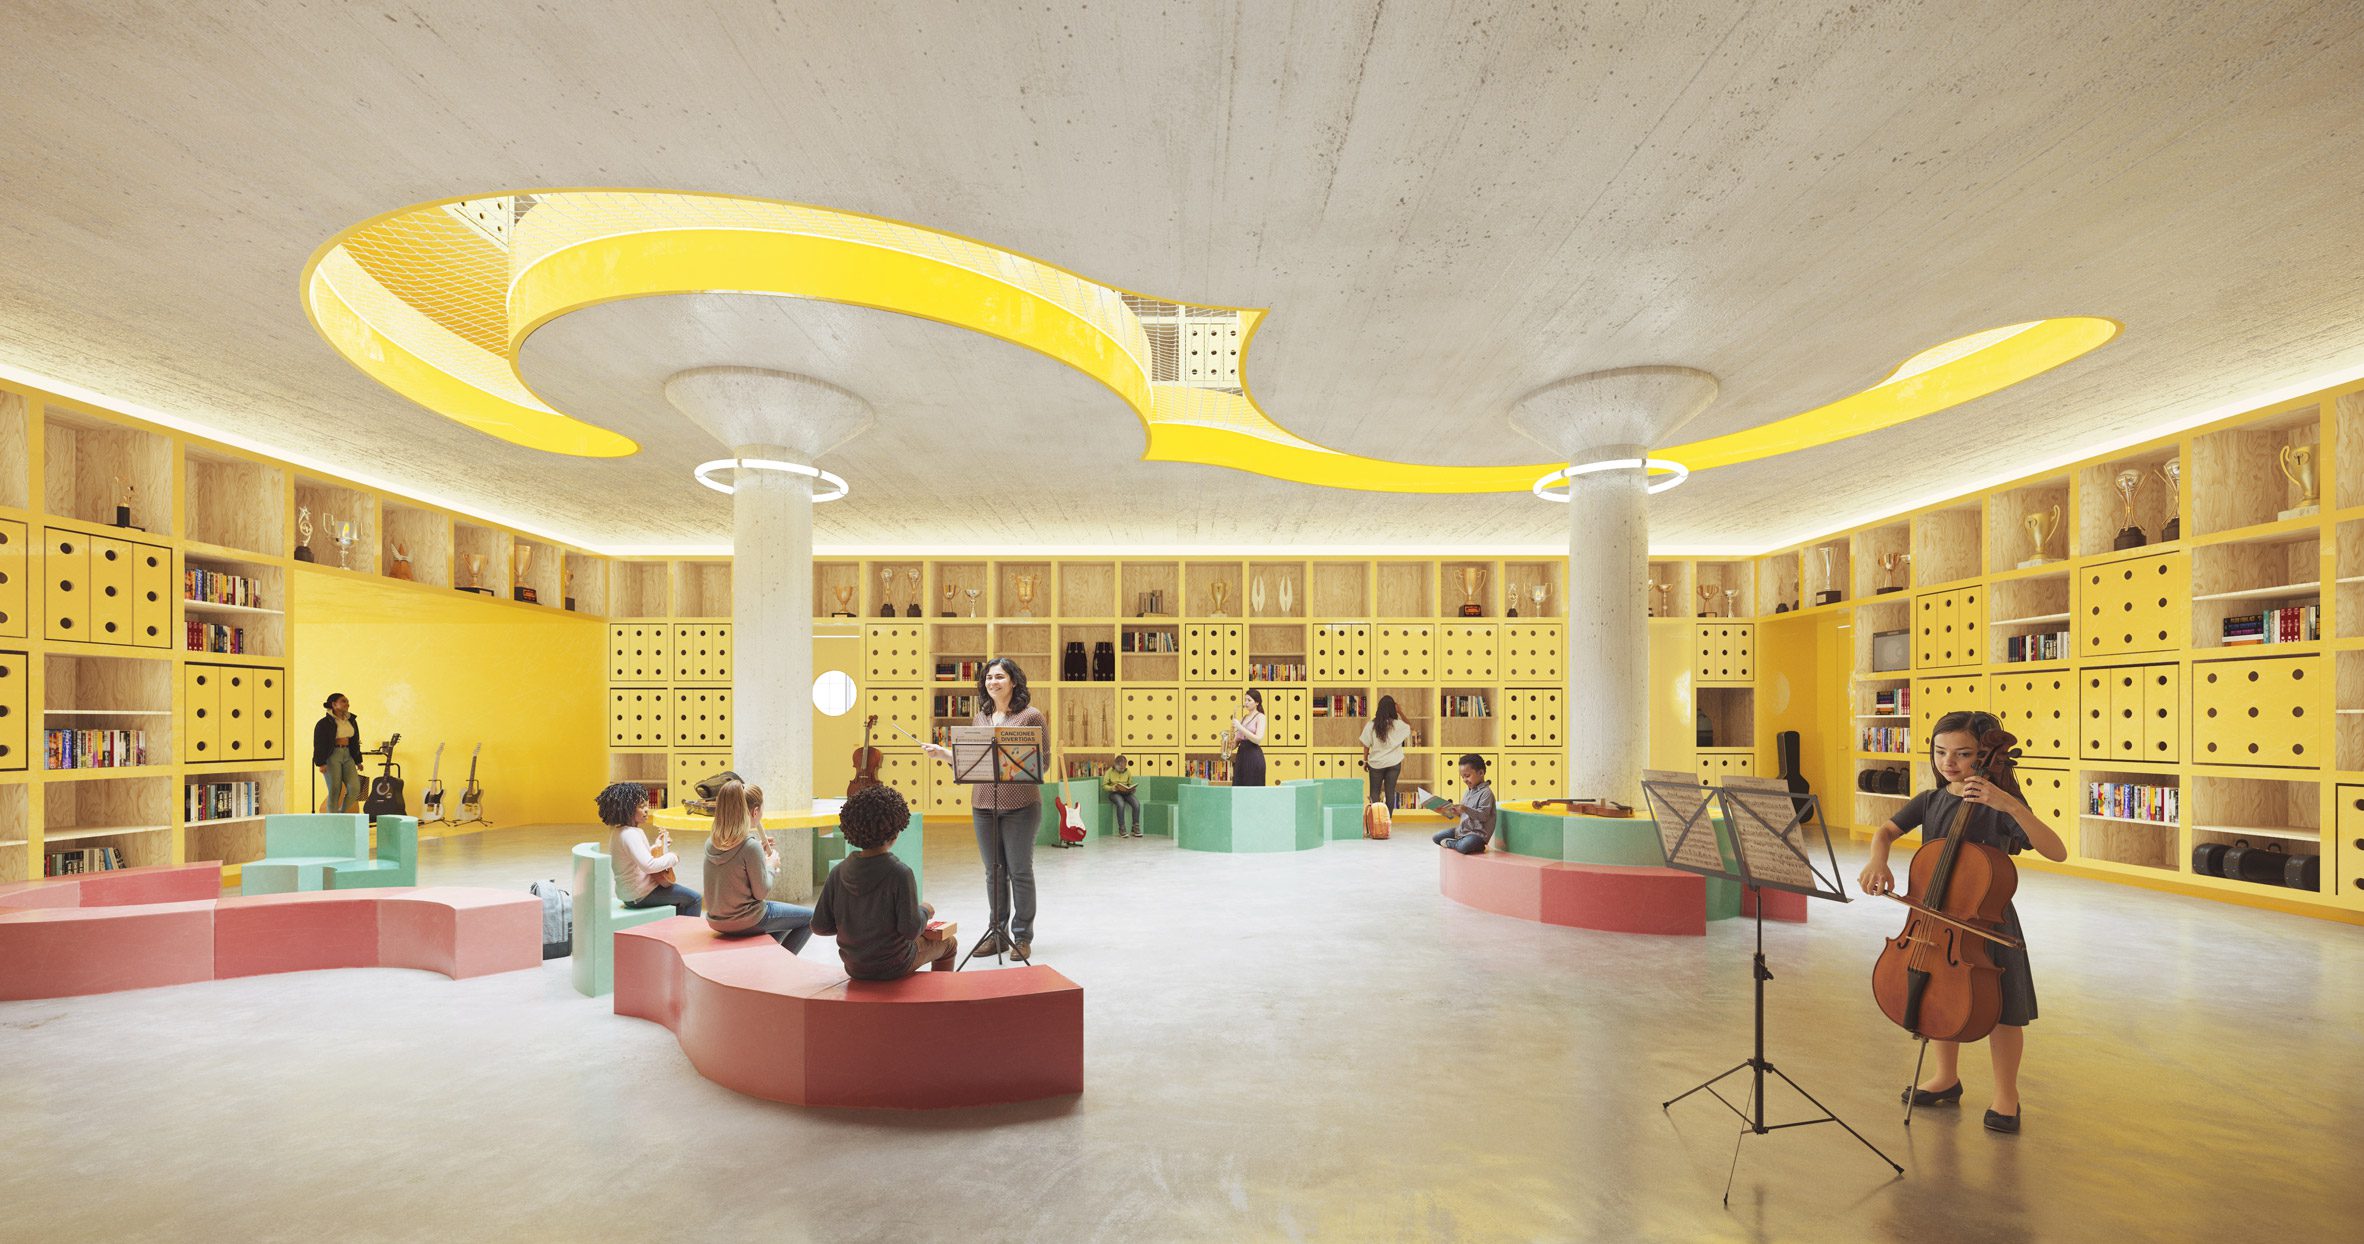
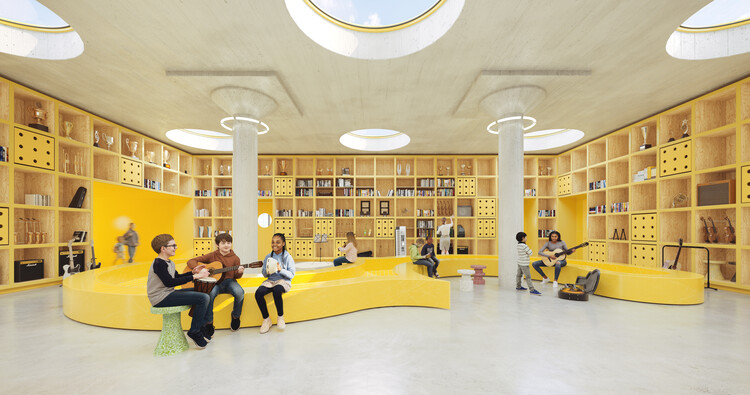
The plan is organized around Montessori principles. Instead of a conventional corridor lined with identical rooms, the school is arranged in shared "neighborhoods." Younger students occupy the lower floors, and older grades sit above, with libraries on the upper floors. Classrooms line the perimeter to capture daylight, while circular skylights bring light into the central common areas.
Each floor has two central gathering areas that ArchDaily reports the team calls "cymbals." Practice rooms and academic programs are arranged around them, so music is not an extracurricular add-on but part of the building's everyday circulation. A double-height cafetorium serves as the setting for daily lunches, assemblies and performances.
Instruments as architecture
The most memorable moves borrow shapes from musical instruments. A curved stair is described as recalling the form of a French horn. The cafetorium has a large circular opening inspired by the body of a banjo. Between two library commons, an F-shaped opening references both the musical forte symbol and the f-hole of a string instrument.
These gestures could easily become decoration, but they do real spatial work: openings that connect floors, let sound and light travel, and make a three-storey school feel like one shared room. For children, a stair that looks like a horn is a delight. For teachers, a visual link between levels helps younger and older students see each other, which suits the Montessori idea of mixed-age learning.
The case for adaptive reuse
Reusing a heavy industrial structure is not just a sentimental choice. Keeping an existing building avoids much of the embodied carbon that comes with demolition and new construction, and it preserves a piece of the city's working history. At FLAMA, the original muntin windows will be restored and upgraded to contemporary energy standards, retaining the plant's industrial character while meeting current performance expectations.
There is also a civic argument. Houston's east side waterfront has long been defined by industry. Placing a free public school in a former factory, alongside a waterfront landscape and new mixed-use development, signals a shift in what those districts are for, and gives the neighborhood an anchor institution rather than another warehouse conversion.
A school as a design client
The project also fits a wider pattern in architecture, in which firms best known for headline-grabbing cultural buildings are taking on everyday civic work. A school is a demanding client: it has to be safe, durable, affordable to operate and legible to children as young as pre-K. Designing the interior around mixed-age neighborhoods, shared gathering spaces and daylight is a way of translating educational philosophy into plan and section, rather than leaving it to signage and furniture. If FLAMA works as intended, a child will move from the ground floor to the upper libraries over nine school years, and the building itself will mark that progress.
What this means for you
You do not need to be an architect to take something from this project. If you live near an aging industrial building, FLAMA is a reminder that these structures can host civic uses that serve a community, not only lofts or offices. If you are a parent, educator or school board member, it is an example of how to make learning spaces that foster collaboration, natural light and creative expression.
And if you simply enjoy design, it is a small joy to see playful instrument references that are anchored in practical decisions about circulation and daylight. The best design stories are those where the whimsy has a function.
Looking ahead
Construction has begun, and the school is slated to welcome its first students in August 2027. As with any adaptive reuse project, schedule and cost will depend on what is found inside the old walls, and the surrounding redevelopment will take longer to complete than the school itself.
Still, the early picture is compelling. OMA, a firm known for large-scale and sometimes austere work, is here designing for small children and teachers, using a historic building and a musical idea to create a place that is joyful and legible. In a city where growth often means starting from scratch, that is a welcome change of tune.
Published By | Features Editor