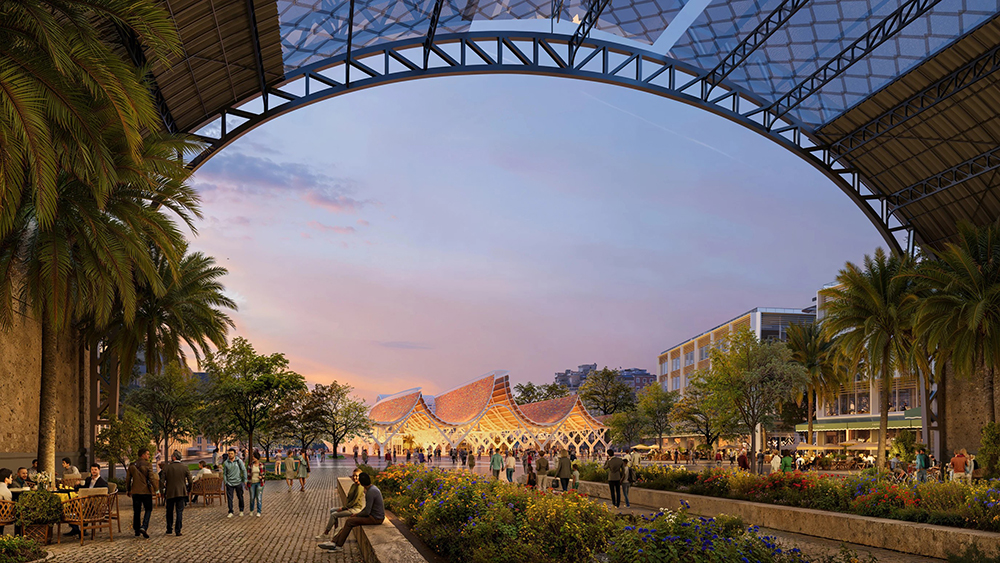
RSHP and ERRE unveiled their design for Valencia Central Station today: high-speed rail, commuter services and metro all pushed underground, so that the tracks that have split the city for a century can become a park.
VALENCIA, Spain
Every city built around a railway has the same scar. The tracks arrive, the neighbourhoods arrange themselves on either side, and for the next hundred years two halves of a city look at each other across a trench they cannot cross.
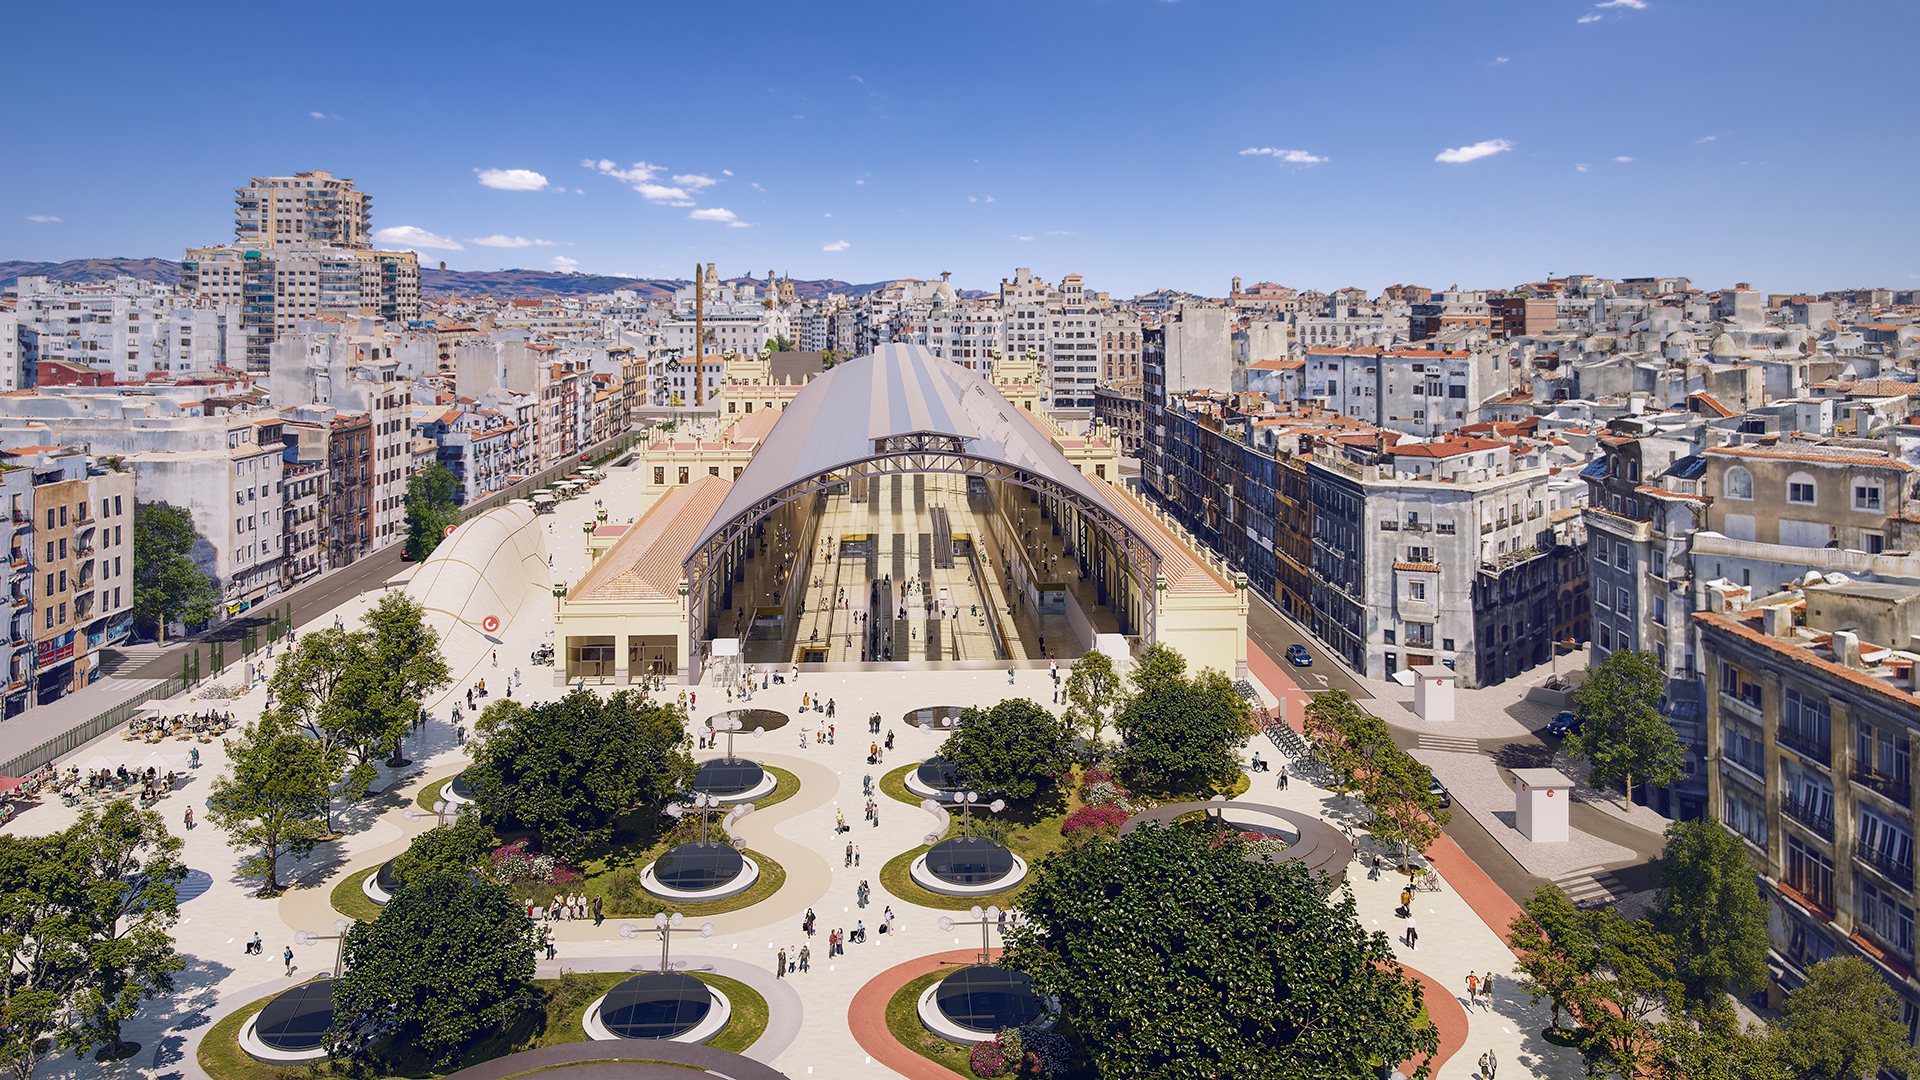
The plan revealed today for Valencia Central Station is, at its core, a proposal to close one of those scars. Designed by British studio RSHP with Valencian practice ERRE and engineering firm Sener, the station will take high-speed, commuter and metro services below ground — and hand the surface back to pedestrians as a linear public park the team calls a "green axis."
The gesture
"By taking the tracks underground, we have the opportunity to reverse that condition and give the space back to people, creating new areas for walking, cycling, greenery and public life," ERRE told Dezeen, which published the renders in an exclusive this morning.
RSHP director Simon Smithson put it more bluntly: "Burying the tracks that enter the city will be transformational for Valencia, allowing the city to reconnect."
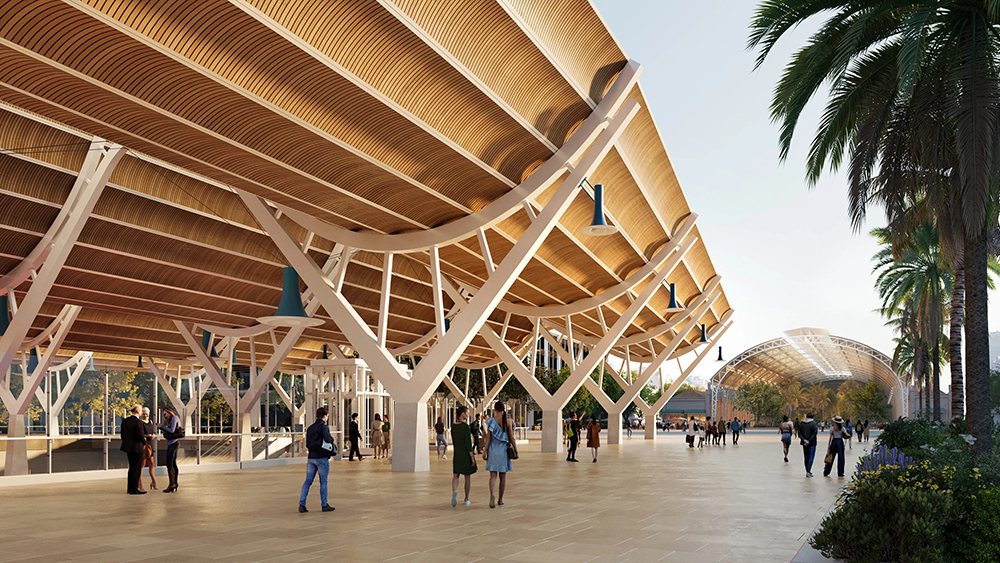
The renders show something unusual for a major rail terminus: a building with essentially no walls. Instead, a series of sweeping roof canopies shelter the concourse, drawing deliberately on the silhouette of Valencia's historic North Station — the 1917 Estació del Nord, Demetrio Ribes's modernista landmark of ceramic mosaics and orange-blossom motifs — which sits a short walk away and will itself be refurbished as part of the scheme.
Between the two stations, old and new, a public square. That square is arguably the design's central idea.
"For us, one of the most important gestures is simply to give it space," ERRE's project architects explained. "By opening up its facades and creating a new public square between the two stations, the historic building can breathe again and recover its full presence within the city."
The hardest problem: making underground not feel underground
Anyone who has waited on a deep platform knows the particular oppression of it — the low ceiling, the recycled air, the sense of being in a service corridor rather than a place. Solving that is the technical heart of this project, and the architects have been explicit about it. The design, they say, aims to make the building "feel like it isn't underground."
The mechanism is a structural frame that filters light and air down to the platforms below rather than sealing them off. "We focused on opening the station box as much as possible to provide daylight, natural ventilation and views out of the deepest platforms," said RSHP associate director Ainhoa Abreu Diaz.
This is territory RSHP knows. The practice, founded as Richard Rogers Partnership and renamed Rogers Stirk Harbour + Partners before becoming simply RSHP, has spent fifty years arguing that infrastructure should be legible — that you should be able to see how a building works. The Pompidou Centre turned a museum's guts into its facade. Madrid-Barajas Terminal 4, which won the Stirling Prize in 2006, used a rolling bamboo roof and light wells to make one of Europe's largest airports feel navigable by instinct. A station designed to leak daylight into its basements is the same conviction applied to a harder condition.
Built like a kit
Diaz also confirmed the station will use a modular construction system, though no completion date has been disclosed. Her reasoning covers most of the current arguments in construction at once.
"As with so many of our projects, for Valencia we propose a lightweight modular canopy and highly systemised station," she said. "This will speed construction, minimise impact on neighbours, reduce construction waste, support principles of circular economy and allow us to target significant whole life carbon reductions."
Whole-life carbon — the emissions of making and maintaining a building, not just running it — has become the metric that separates serious sustainability claims from decoration. On a structure of this size, the choice between site-poured concrete and prefabricated components is worth a great deal of it. And on a site wedged into an inhabited city, the neighbour argument matters too: modular assembly means fewer years of lorries, dust and noise for the people who live along the route.
A project two decades in the making
Valencia has been trying to do this for a long time. The station sits within the wider Parque Central and Canal de Acceso programme, a multi-stage effort to sink the rail corridor between València Nord and the València Joaquín Sorolla high-speed terminal and knit the surface back together.
The numbers are substantial. Spain's rail infrastructure manager Adif has contracted the access channel works and the comprehensive remodelling of Joaquín Sorolla station for more than €443 million, part of a package that brings total investment in the corridor to roughly €665 million. Sener Mobility won the design contract for the future Central station itself at around €6.1 million including VAT. Tunnelling on the 1.2-kilometre access channel has been underway for some time.
That context is useful for reading the renders. This is not a speculative competition entry. It is the architectural expression of a funded civil engineering programme that has already started digging.

What this means for you
If you live in Valencia, this is the project that decides what your city looks like for the next century — and, in the shorter term, how many years of construction hoarding you will walk past. The linear park is the promise worth holding organisers to, because surface space freed by infrastructure projects has a bad historical habit of turning into car parking and retail rather than trees.
If you live anywhere else, the relevance is the model. Cities across Europe and beyond are sitting on nineteenth- and twentieth-century rail corridors that now function as barriers: expensive to move, politically difficult to touch, and occupying some of the most valuable and best-connected land in the urban fabric. Valencia is attempting the full version of the fix — bury the function, keep the connectivity, convert the surface to public space — at a scale most cities only sketch.
Whether it works will come down to the details that renders cannot show: whether the daylight actually reaches the deep platforms, whether the new square gets used or merely gets crossed, whether the park survives the value engineering that arrives late in every large project.
But the ambition is the right one. A railway station, done properly, is not a place you pass through. It is the front door of a city — and for the first time in a hundred years, Valencia's front door will open onto a garden instead of a trench.
Published By | Features Editor