Written By | Fashion and Design Desk
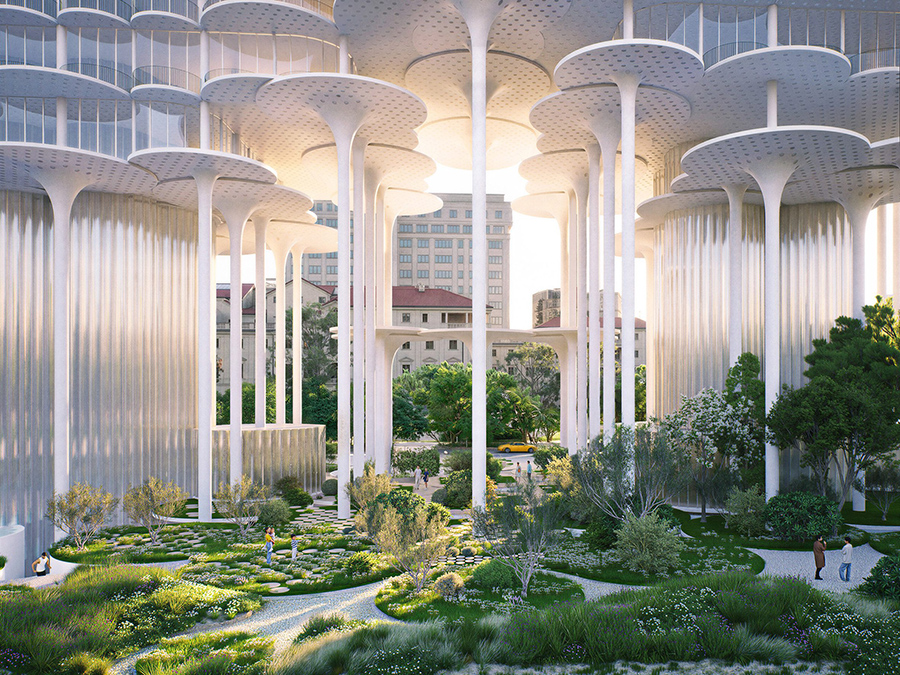
Bjarke Ingels' studio has won the competition for Tirana Fountain Plaza, a mixed-use building wrapped in white disks and raised on slim columns above a largely open public park
TIRANA
Architecture studio BIG has revealed plans for a mixed-use building in Tirana, Albania, that looks less like a tower than a cloud. According to Dezeen, the project, Tirana Fountain Plaza, is cloaked in layers of white disks and will contain apartments, offices, a hotel, cultural spaces and water features.
BIG recently won the competition to design the building, which will rise at the edge of Rinia Park on Rruga Sami Frashëri, near the Pyramid of Tirana.
A building that lifts off the ground
The key idea is elevation. The building is raised on slim white columns, with two curved volumes clad in fluted glass connecting the upper volume to the ground. That lets the ground floor stay largely open as public park rather than being consumed by a footprint.
Perforated white disks line the glazed facades, giving the structure its soft, cloud-like silhouette. Founder Bjarke Ingels described the concept in just those terms: 'We have reimagined urban living in three dimensions,' conceiving the project as a cloud of homes above the park rather than a conventional tower.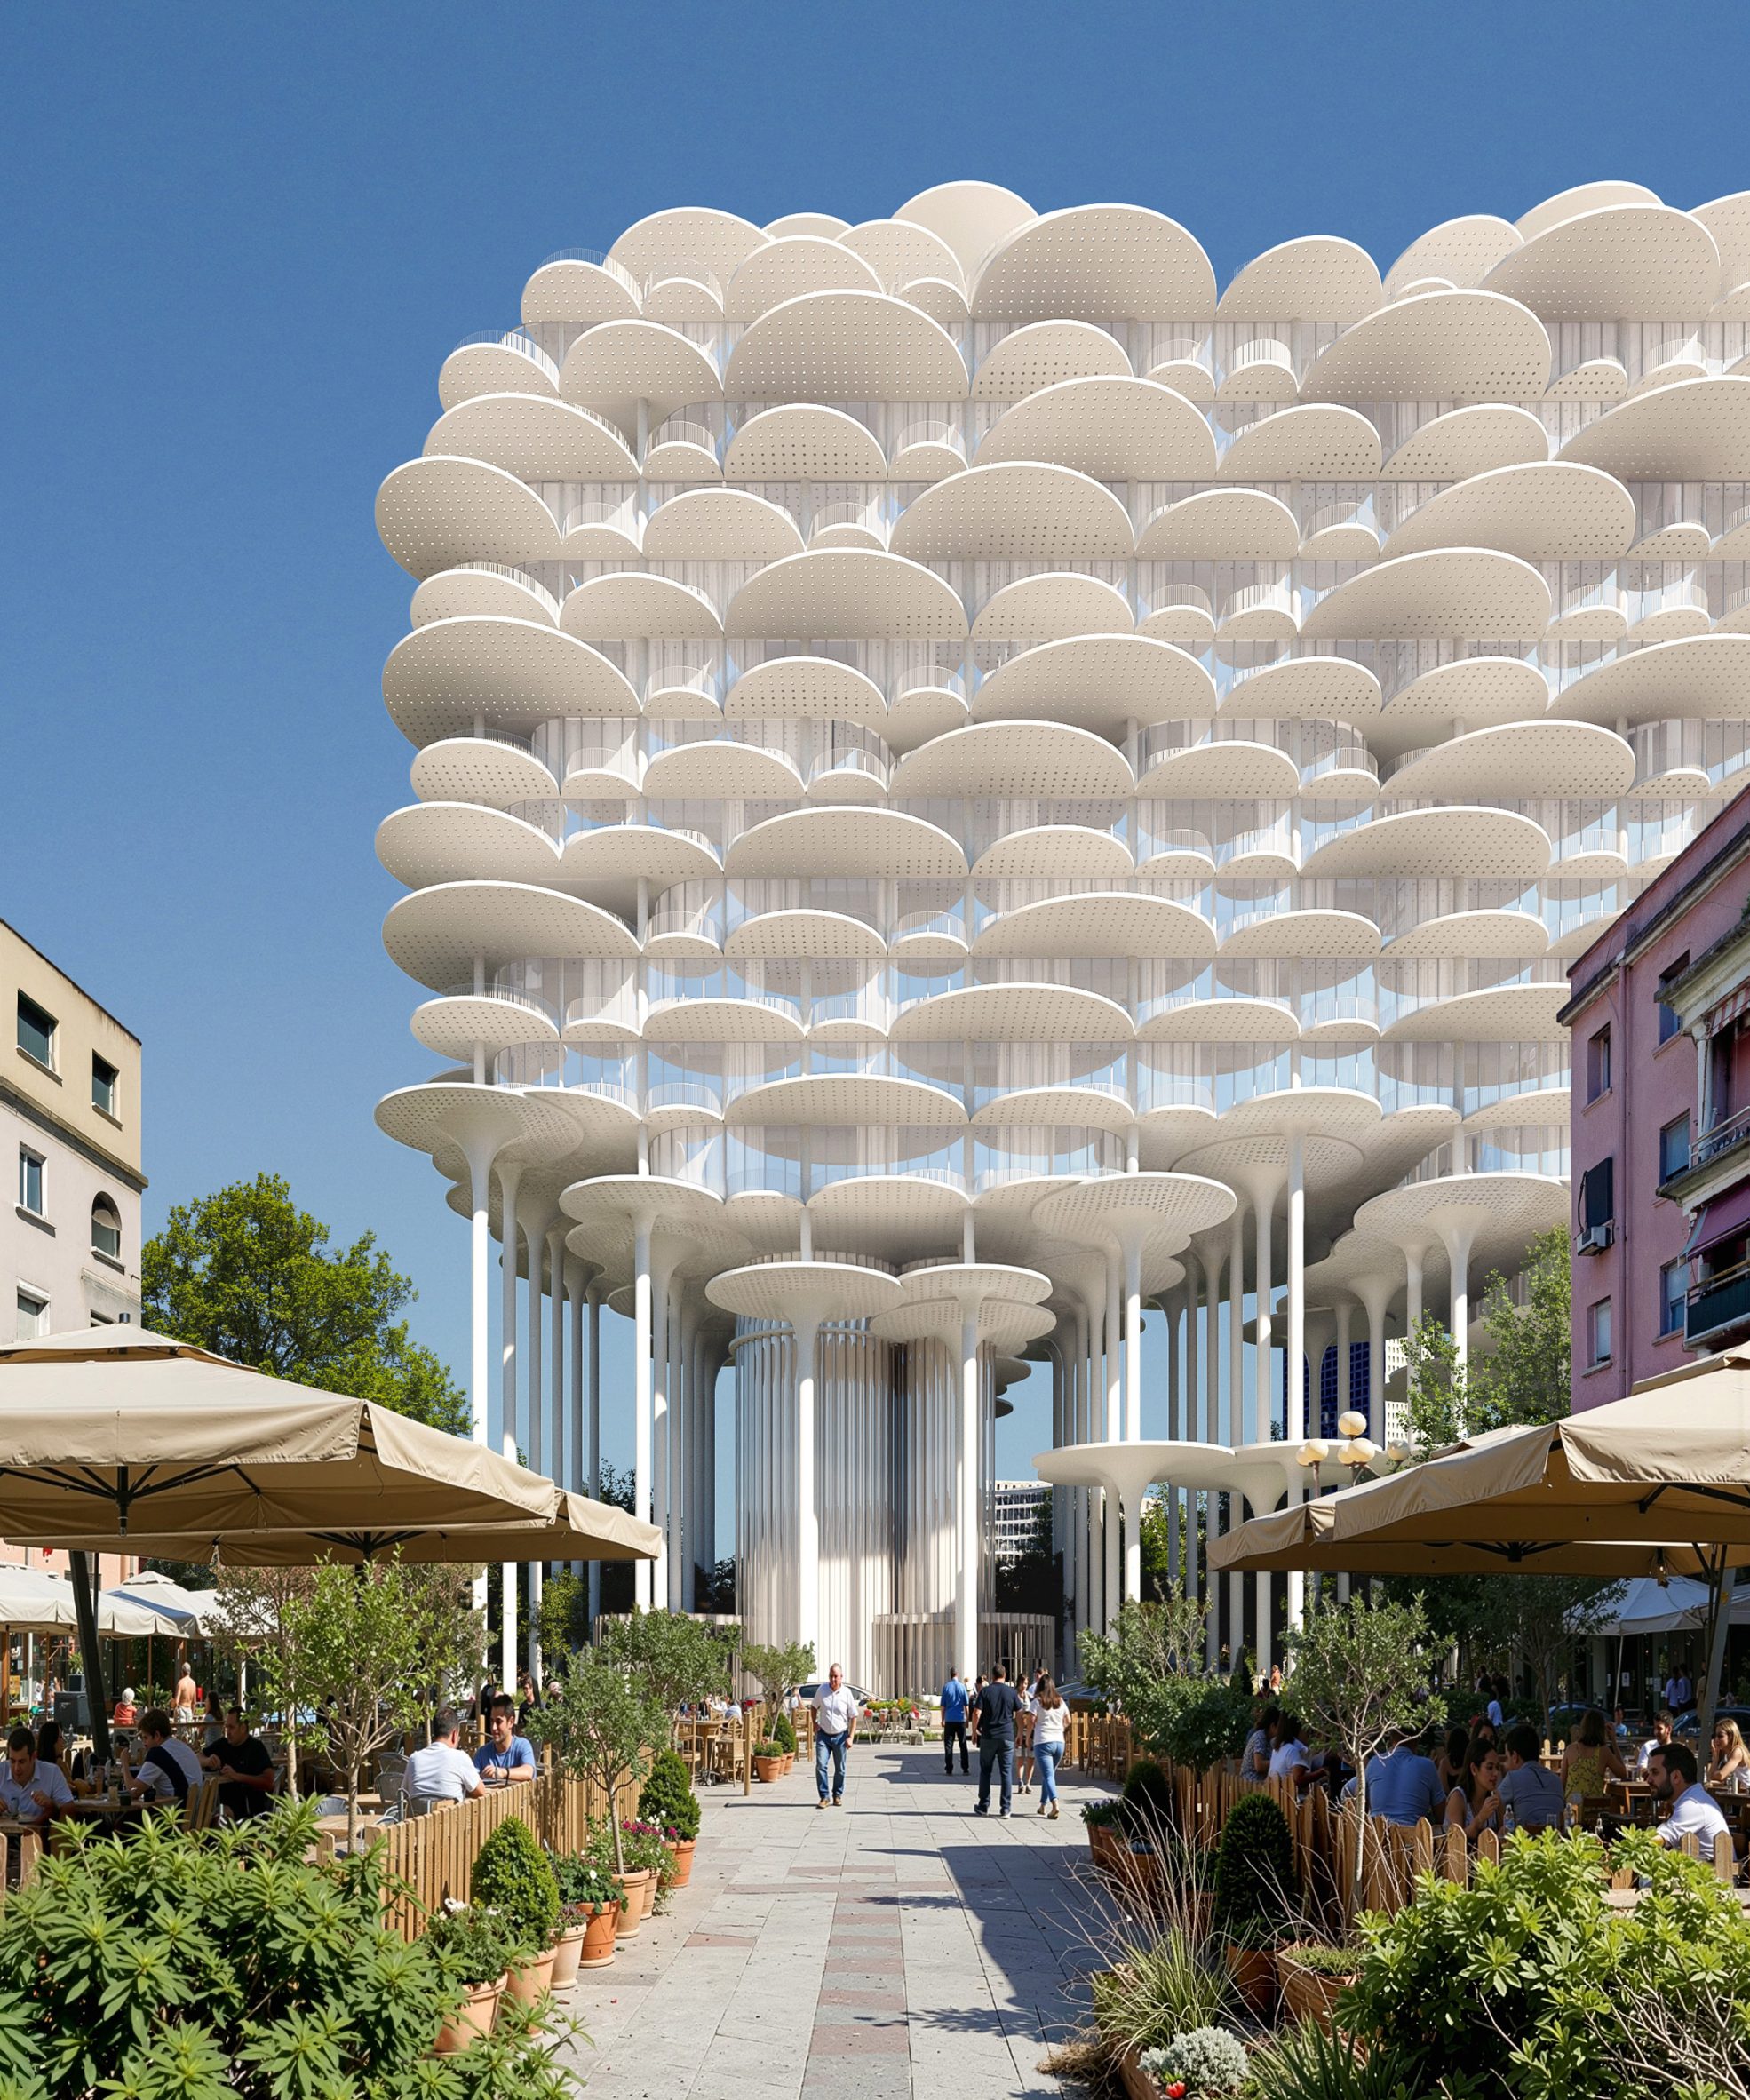
The upside-down fountain
The project's signature feature is an upside-down fountain, where water falls from above rather than rising from the ground. It is an arresting image, and it ties the building's identity to its name.
The water is also functional. The scheme includes planted gardens and rainwater management, and the existing Taiwan Pool will be kept, with water captured, stored and reused in a closed-loop system. The irrigation is intended to reduce flood risk and cool the park.
Public space first
Dezeen notes that the site currently holds the Taiwan Center restaurant complex and the Taiwan Pool. Replacing a private-leaning complex with a building that opens its ground level to the public is the proposal's central promise.
Ingels framed it directly: 'Rather than diminishing the park or displacing public life, the building enhances and accommodates both.' He added, 'Like a cloud, it casts a cooling shadow over the public space below.' The claim of a cooling shadow speaks to a practical concern in warm climates, where shade and water are valuable urban assets.
Tirana's changing skyline
Tirana has become known for ambitious, colorful and experimental architecture, and international studios have been drawn to the city. A BIG project near the Pyramid of Tirana adds another high-profile name to that list.
As is often the case with competition wins, many questions remain. The Dezeen article gives no construction start date, completion date or budget, and it does not state the building's height. How the design evolves through permitting and engineering will determine whether the cloud metaphor survives intact.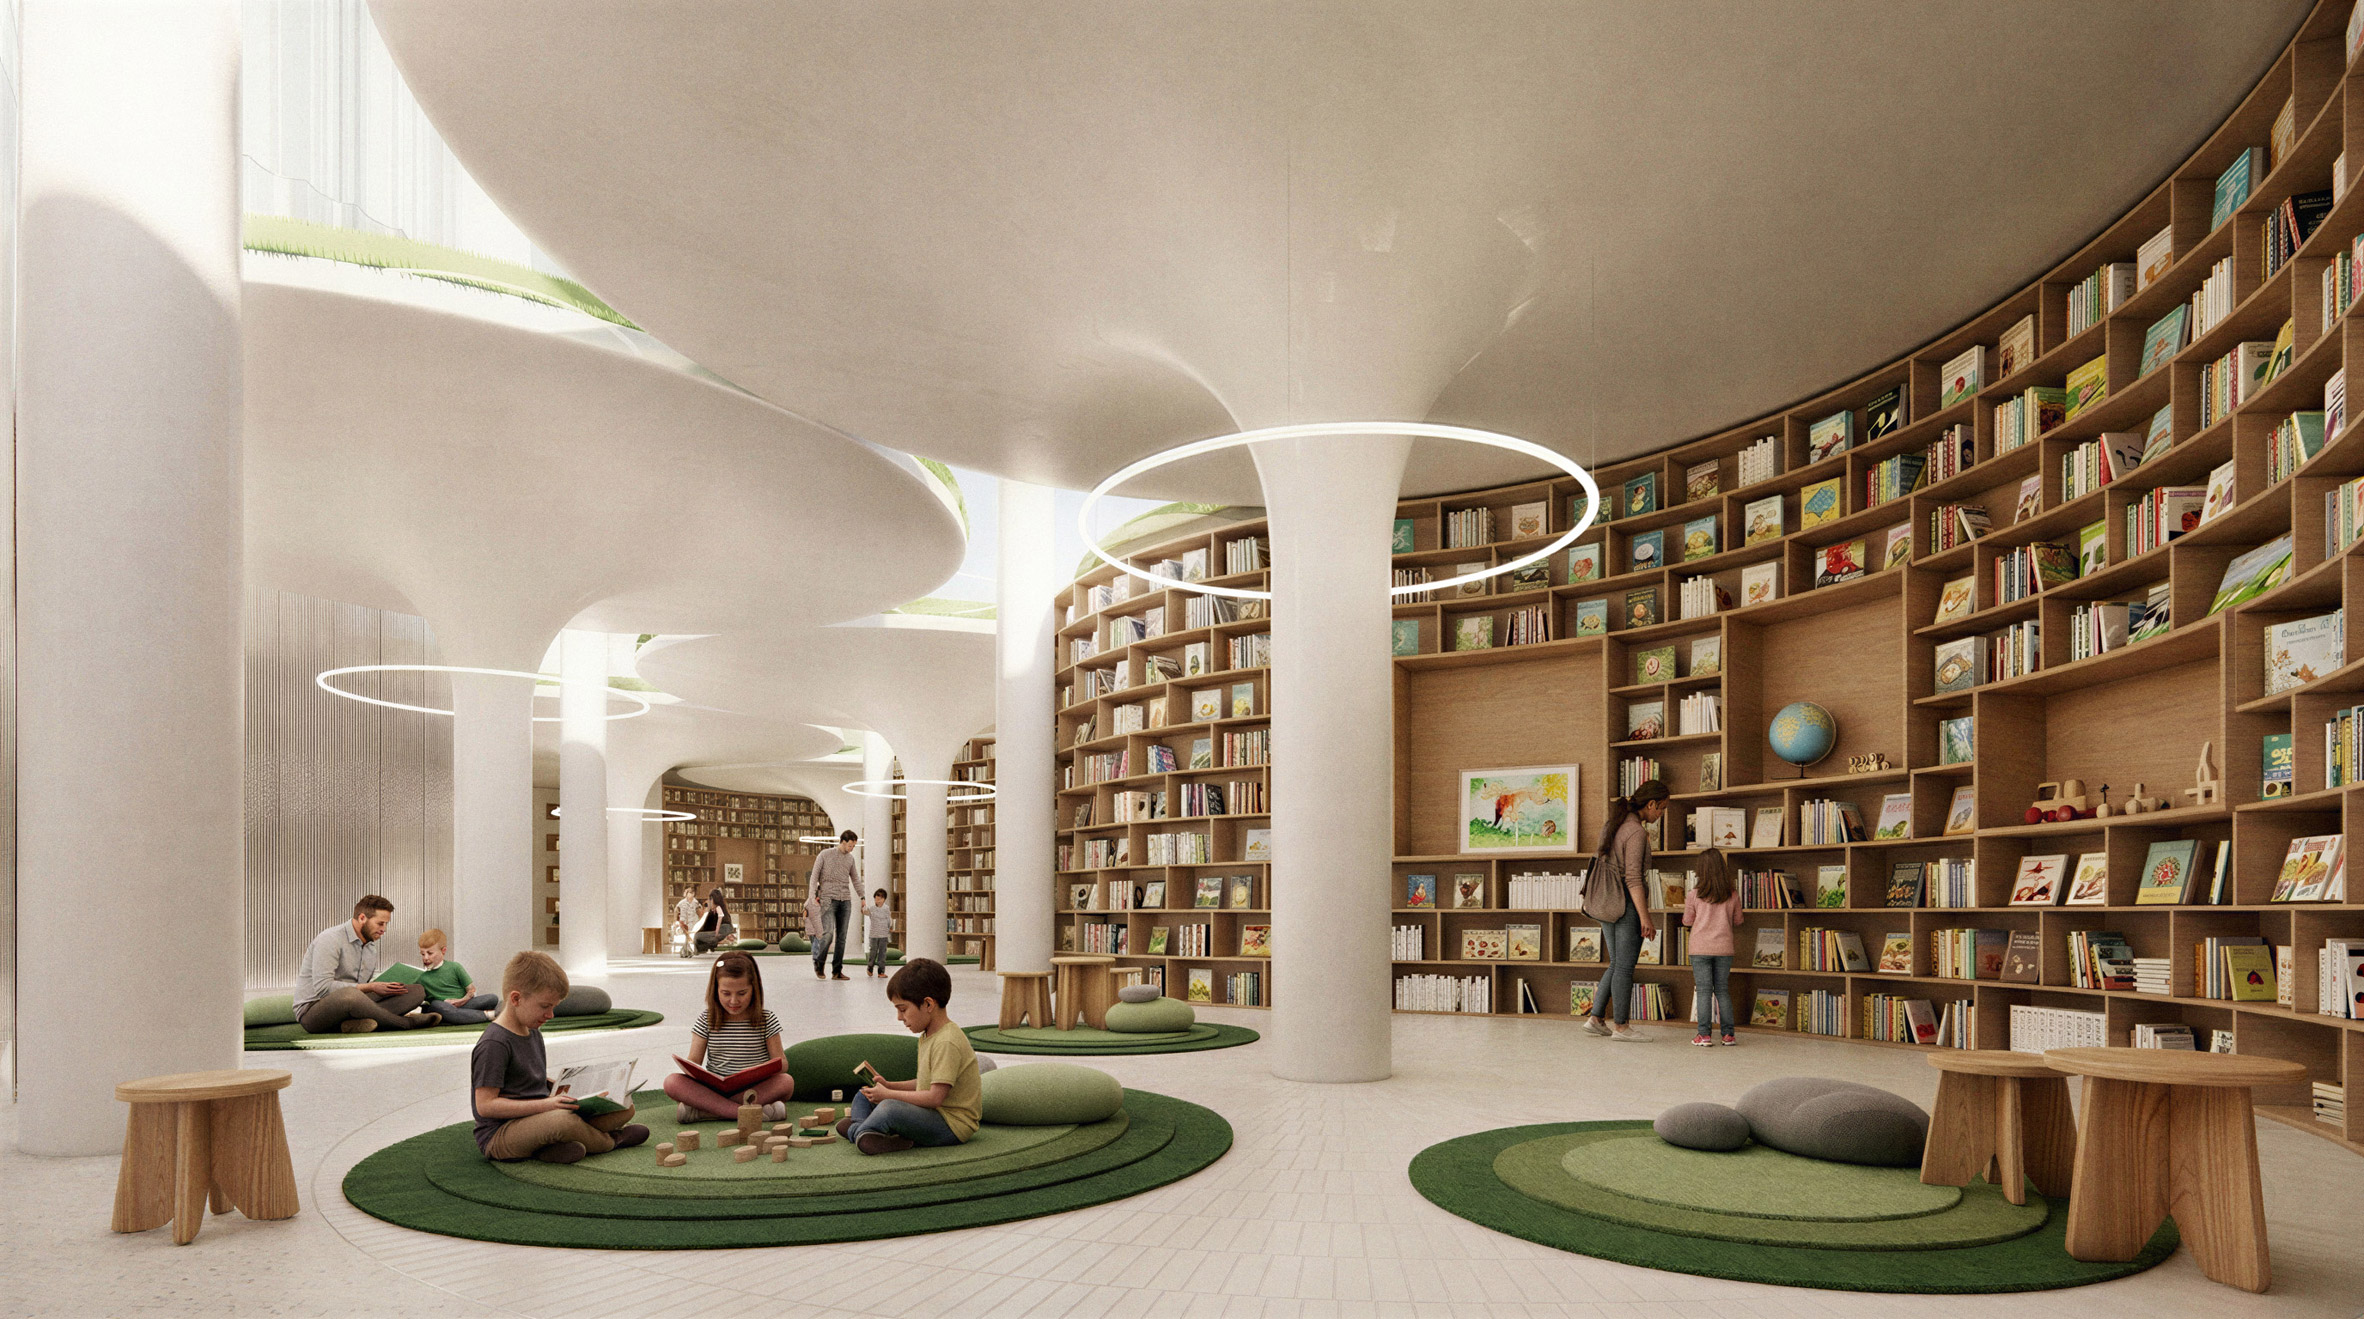
What this means for you
Even if you will never visit Tirana, the project illustrates a trend: cities are asking new buildings to give something back to the public realm. Lifting a building on columns, keeping a park open and treating rainwater as a resource are ideas that can scale to many places.
For homeowners and renters, the takeaway is the focus on cooling and water reuse. Shade, planting and closed-loop water systems are increasingly part of how design responds to heat and flooding, and they are features worth looking for in new developments.
The bottom line
Tirana Fountain Plaza is a bold proposal that pairs a memorable image with a practical environmental agenda. Whether it is built as drawn remains to be seen, but the idea of a cloud of homes hovering over a public park is a strong statement about how density and open space might coexist.