Written By | Fashion and Design Desk
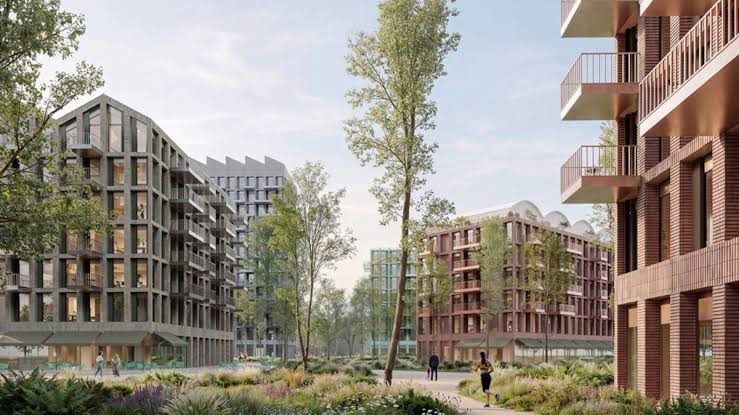
Loco Park would turn 73,600 square meters of Soviet-era industrial land into nine buildings, a sports forest and a color palette drawn from the city itself
TBILISI, October 27, 2026
The former locomotive factory in Tbilisi, Georgia, has spent decades as a brownfield, a place defined by what it used to make. A new master plan by Stefano Boeri Architetti proposes to change that: Loco Park, a residential neighborhood of nine buildings set among parks, gardens and pedestrian routes, on a site of about 73,600 square meters. The firm won the competition, organized by LOCO Alliance, and reports this week from Dezeen, Designboom and Finestre sull'Arte brought the project into view.
A sourcing note: much of the detail below comes from a machine-translated English version of an Italian article dated October 23, 2026, so some wording may be imprecise. The reporting does not name the developer or financing partners, and does not give a unit count, budget or construction schedule. We have not filled those gaps.
Boeri's own description sets the tone. He said the buildings "will be islands in an urban archipelago," linked by public spaces open to the whole city. Instead of a single monolithic block, the plan breaks the program into nine distinct volumes, each with its own identity, set among open space.
The open spaces are substantial: a sports forest, a large park, a linear boulevard and shared gardens, joined by continuous pedestrian paths that connect the site to the surrounding neighborhoods. That last point matters. Former industrial sites are often fenced, introverted places; the design's emphasis on permeability suggests the intention to stitch the area back into the city rather than create a private enclave.
Each building's ground floor is meant to hold entrances, neighborhood shops, cafes, workshops and shared services, with residences of various sizes above. The roof profiles reference the silhouettes of the historic factory, and the roofs themselves would carry greenhouses, terraces, solar panels, loft-style apartments and resident common areas. Their geometry is meant to improve daylight, ventilation and solar exposure.
Some original industrial elements would be retained and reinterpreted, and brick is the material that ties the site's industrial past to its residential future. It is a sensible choice: brick reads as both heritage and warmth, and it ages gracefully.
One of the most distinctive details is the color research. The design team surveyed Tbilisi's urban colors and identified five tones: blue-gray, terracotta, green, dove gray and mineral white. These informed a brick palette for the facades. Pietro Chiodi, a partner at the firm, said the colors and brick "become elements capable of giving each building its own identity."
This approach, grounding a new development in the existing color language of the city, is a quiet counterpoint to the generic glass-and-render look of many new neighborhoods. It gives the project a chance to feel local on day one.
Boeri is best known for vertical forests, buildings wrapped in vegetation, so a plan centered on a sports forest, greenhouses and rooftop gardens is consistent with the firm's long interest in integrating nature and housing. What is different here is the scale of the public realm and the effort to anchor the scheme in an industrial past.
The challenge of reusing post-industrial land is global. Sites like this are often contaminated, disconnected from their neighbors and expensive to redevelop, yet they sit in cities that need housing. A design that treats the factory silhouette as an asset rather than an obstacle is part of a wider shift away from clearing sites and starting over.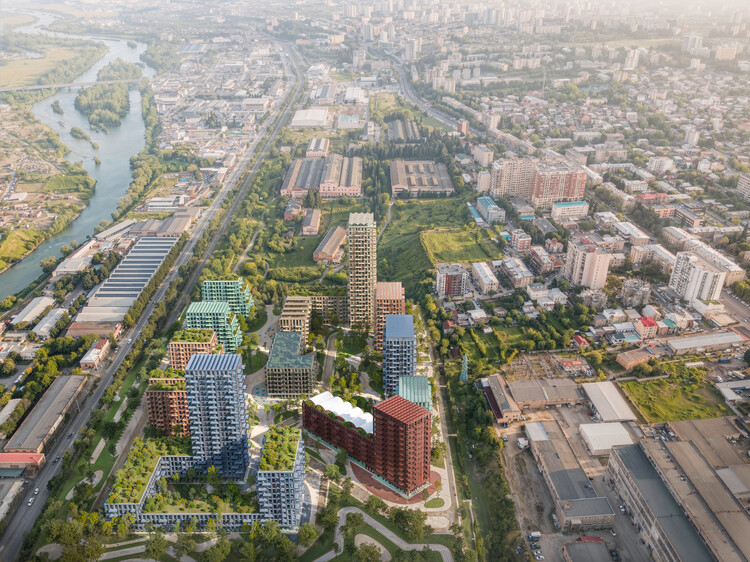
Master plans are promises, and Loco Park is at an early stage. Without a published timeline, budget or developer details, it is too soon to judge how much of the vision will survive. Key questions include how much of the industrial fabric will really be kept, how affordable the homes will be, and whether the ground-floor workshops and shops will be filled by neighborhood businesses or by chains.
The sports forest and boulevard also depend on long-term maintenance, the unglamorous part of any green scheme.
You do not need to live in Tbilisi to borrow from the idea. If you are renovating a home or planning a small development, the principles scale down: look at the colors and materials already present in your neighborhood before choosing finishes, give every building a distinct entrance and ground-floor life, and use roofs for light, plants or solar rather than leaving them as dead space.
If you follow architecture news, Loco Park is worth watching as an example of how large European studios are approaching post-industrial housing in the Caucasus region, a part of the world not always at the center of design coverage.
A locomotive factory once moved things forward in the most literal sense. Boeri's plan asks the site to do something gentler: give people places to live, walk, play and grow. If the nine islands of the archipelago are built as drawn, with their brick in blue-gray and terracotta and their roofs full of gardens, Tbilisi will have gained more than a neighborhood. It will have a new way of remembering what the land was for.