SUZHOU, CHINA
The classical gardens of Suzhou, nine of them inscribed on the UNESCO World Heritage list, are built on a principle that runs almost exactly counter to how museums are usually designed. A garden here does not present itself. It withholds. You move through a sequence of thresholds, courtyards, screened openings and framed views, and the whole is never visible from any single position. Comprehension is deferred, deliberately, sometimes for an entire afternoon.
A museum, by contrast, is normally an object. It announces itself from a distance, photographs well from one canonical angle, and makes its architect's ambition legible in a single image.
The Suzhou Museum of Contemporary Art, which has now opened to the public on the shores of Jinji Lake, is BIG – Bjarke Ingels Group's attempt to build the first thing while satisfying the institutional demands of the second. It is the Danish practice's first completed art museum, it covers roughly 60,000 square metres, and its most striking design decision was to stop it from looking like a building at all.
A village, not a monument
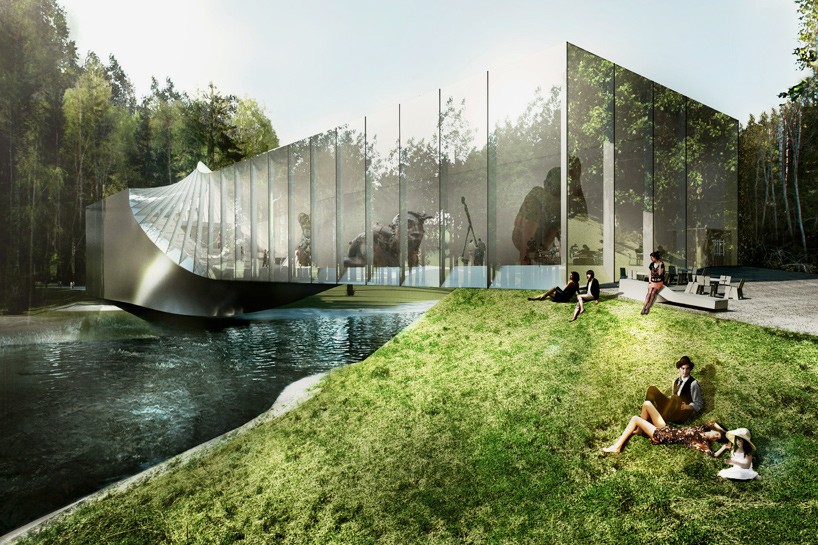
Rather than a single mass, the museum is organised as twelve interconnected pavilions distributed across the site and woven together by glazed galleries, porticoes, courtyards, paths and bridges — an arrangement Ingels has described as a kind of "Chinese knot," continuous and looping, in which no single element dominates.
The rationale is urbanistic before it is aesthetic. The site sits between the dense fabric of the Suzhou Industrial Park and the open water of Jinji Lake — precisely the position where a large cultural building usually becomes a wall.
"By dissolving the museum into a Chinese garden of interconnected galleries, distributed across the site like pavilions in a park," Ingels has said, "the museum becomes a connection between the city and the lake, rather than an obstacle."
In practice a visitor can walk the grounds without buying a ticket, cutting from the city to the waterfront through courtyards and colonnades. The porous circulation is not a gesture toward public access; it is the organising logic of the plan.
The roof does the heavy lifting
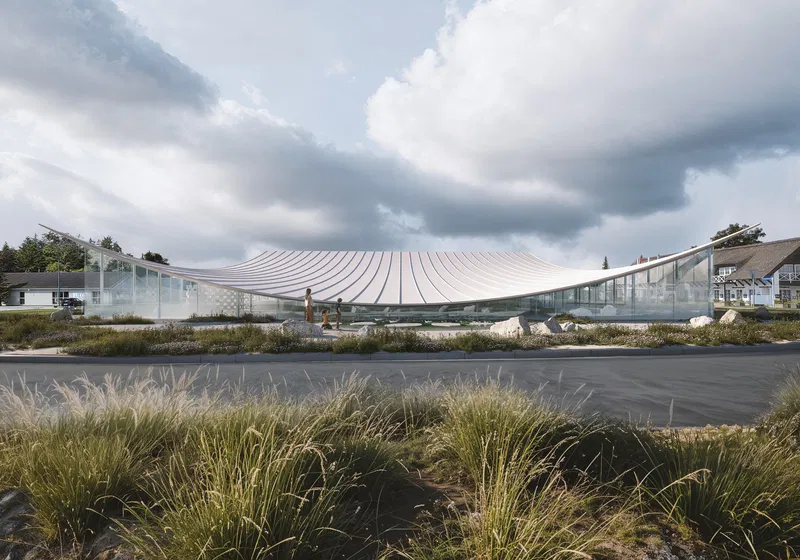
What unifies twelve separate pavilions into one legible institution is the roof — a continuous ribbon-like surface with gentle conical undulations that read, from a distance, as the silhouette of traditional tiled eaves multiplied across a field.
This is where the project earns its ambition. Seen from above, the museum resolves into something close to an aerial view of a classical Suzhou garden: a scatter of roofs, courtyards and water. From the ground, the same roof provides shade and a consistent datum telling you the disconnected pavilions belong to a single organism — the difference between a building that references a tradition and one that borrows its grammar.
"Materialism": an architect curates himself
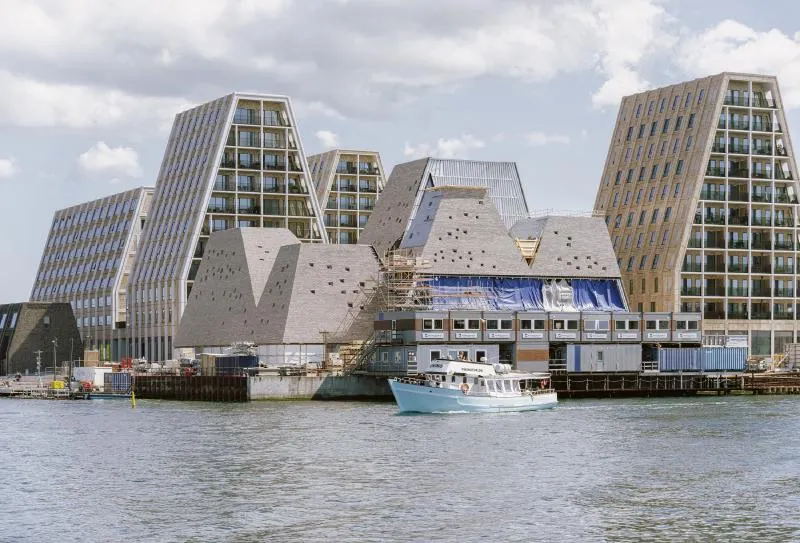
The museum soft-opened on 30 August with preview exhibitions before opening fully, and the inaugural show is an unusual choice: "Materialism," curated by BIG itself, presenting some twenty of the studio's key projects — its Copenhagen headquarters, the Danish Maritime Museum, Google Bay View, The Plus — as large-scale mock-ups and physical models rather than renderings.
The premise is a rebuke to how architecture is normally consumed. The show is organised as what BIG calls a material odyssey, beginning with stone and ending with recyclate.
"Ninety per cent of our work is what follows," Ingels has said of the gap between concept and completion — "the translation of the idea into reality, the materialization of the fiction into fact. This exhibition is dedicated to the material aspect of our profession."
There is an obvious critique here: a museum opening with a show about its own architects is not a display of institutional independence. But a new museum's first exhibition is always partly about teaching visitors how to read the building, and a show about materials and construction sequences is at least honest about that.
The museum boom, and its sceptics
Suzhou MoCA lands in the middle of a decade-long Chinese museum-building programme that has produced hundreds of new institutions, some world-class and some empty. The standing criticism is that the buildings have arrived faster than the collections, curators and audiences to fill them. That critique has force, and it will be applied here: Suzhou already has a celebrated art museum in I. M. Pei's 2006 building, itself a study in how to place contemporary architecture inside a garden city.
The most persuasive answer this building offers is programmatic rather than curatorial. Because it is a village rather than a box, much of its floor area is circulation, courtyard and covered public space — the kind of area that works as a park whether or not the galleries are full. A museum that is also a shortcut, a shaded plaza and a lakefront route has a use case on the days nobody comes for the art.

What this means for visitors
The practical proposition is straightforward: Suzhou is roughly half an hour from Shanghai by high-speed rail, and the museum sits on Jinji Lake in the Industrial Park district, a short ride from the historic gardens.
Do both in one day, in that order — the Humble Administrator's Garden or the Lingering Garden first, then the museum in the afternoon. The building is designed to be read against the gardens, and the comparison is far more interesting than the museum alone. You will notice the borrowed views, the framed openings, the way a path narrows before releasing into a courtyard. Allow time to walk the grounds without entering a gallery. That is not a consolation prize; it is closer to the point.
The bigger idea
BIG has spent two decades being accused, sometimes fairly, of producing architecture that works best as a diagram — a clever conceptual move that photographs brilliantly and lives less well. Suzhou MoCA is the studio's most convincing rebuttal to that charge, precisely because its central move is a subtraction. The clever idea here is not a form. It is the decision not to make one large object when twelve small ones and a roof would let the city keep its access to the water.
Whether the galleries fill will be decided over the next decade by curators, not architects. But the building has already answered the harder question: what a museum owes the ground it stands on.
Published By | Features Editor