Written By | Fashion and Design Desk
Brooklyn's newest civic landmark pairs mass timber, a curving brick façade and a rooftop garden in honour of a political trailblazer.
BROOKLYN, N.Y.
On the first day of October, the architecture world's favourite month began its tour of New York, and on 2 October one of the city's most talked-about new public buildings took its turn in the spotlight. As part of Archtober's Building of the Day programme, visitors are being led through the Shirley Chisholm Recreation Center in East Flatbush, Brooklyn, designed by Studio Gang.
The tour at 3105 Farragut Place arrives at a good moment: it is a building that makes a powerful argument that public architecture can be generous, sustainable and joyful at the same time.
Archtober Turns Fifteen
Archtober, organised by the Center for Architecture with partner organisations, is in its 15th year. The 2026 festival features 21 Building of the Day tours led by architects and other design professionals, offering what organisers describe as a close-up look at engaging new projects in the region. The list includes the New Museum by OMA, the Studio Museum in Harlem by Adjaye Associates, the Metropolitan Museum of Art's Condé Nast Galleries by Peterson Rich Office with Beyer Blinder Belle, and the DSNY Brooklyn District 3 Garage by Dattner Architects.
Among that company, the Brooklyn recreation centre stands out for being something rarer than a trophy: a building for everyday life.
A Legacy in Brick and Glass
The centre honours Shirley Chisholm, the first Black woman elected to the United States Congress. Commissioned by the NYC Department of Design and Construction and the Department of Parks & Recreation, it is described by Studio Gang as a welcoming social hub for fitness, recreation and learning. The firm, led by principal Jeanne Gang, says it uses design "to connect people to each other, to their communities, and to the environment."
The exterior sets the tone: a gently curving brick façade punctured by large arched windows, and a transparent main entrance that lets passers-by see activity inside. Rather than a fortress of concrete, the building reads as open invitation.
Inside: Pool, Court and Classroom
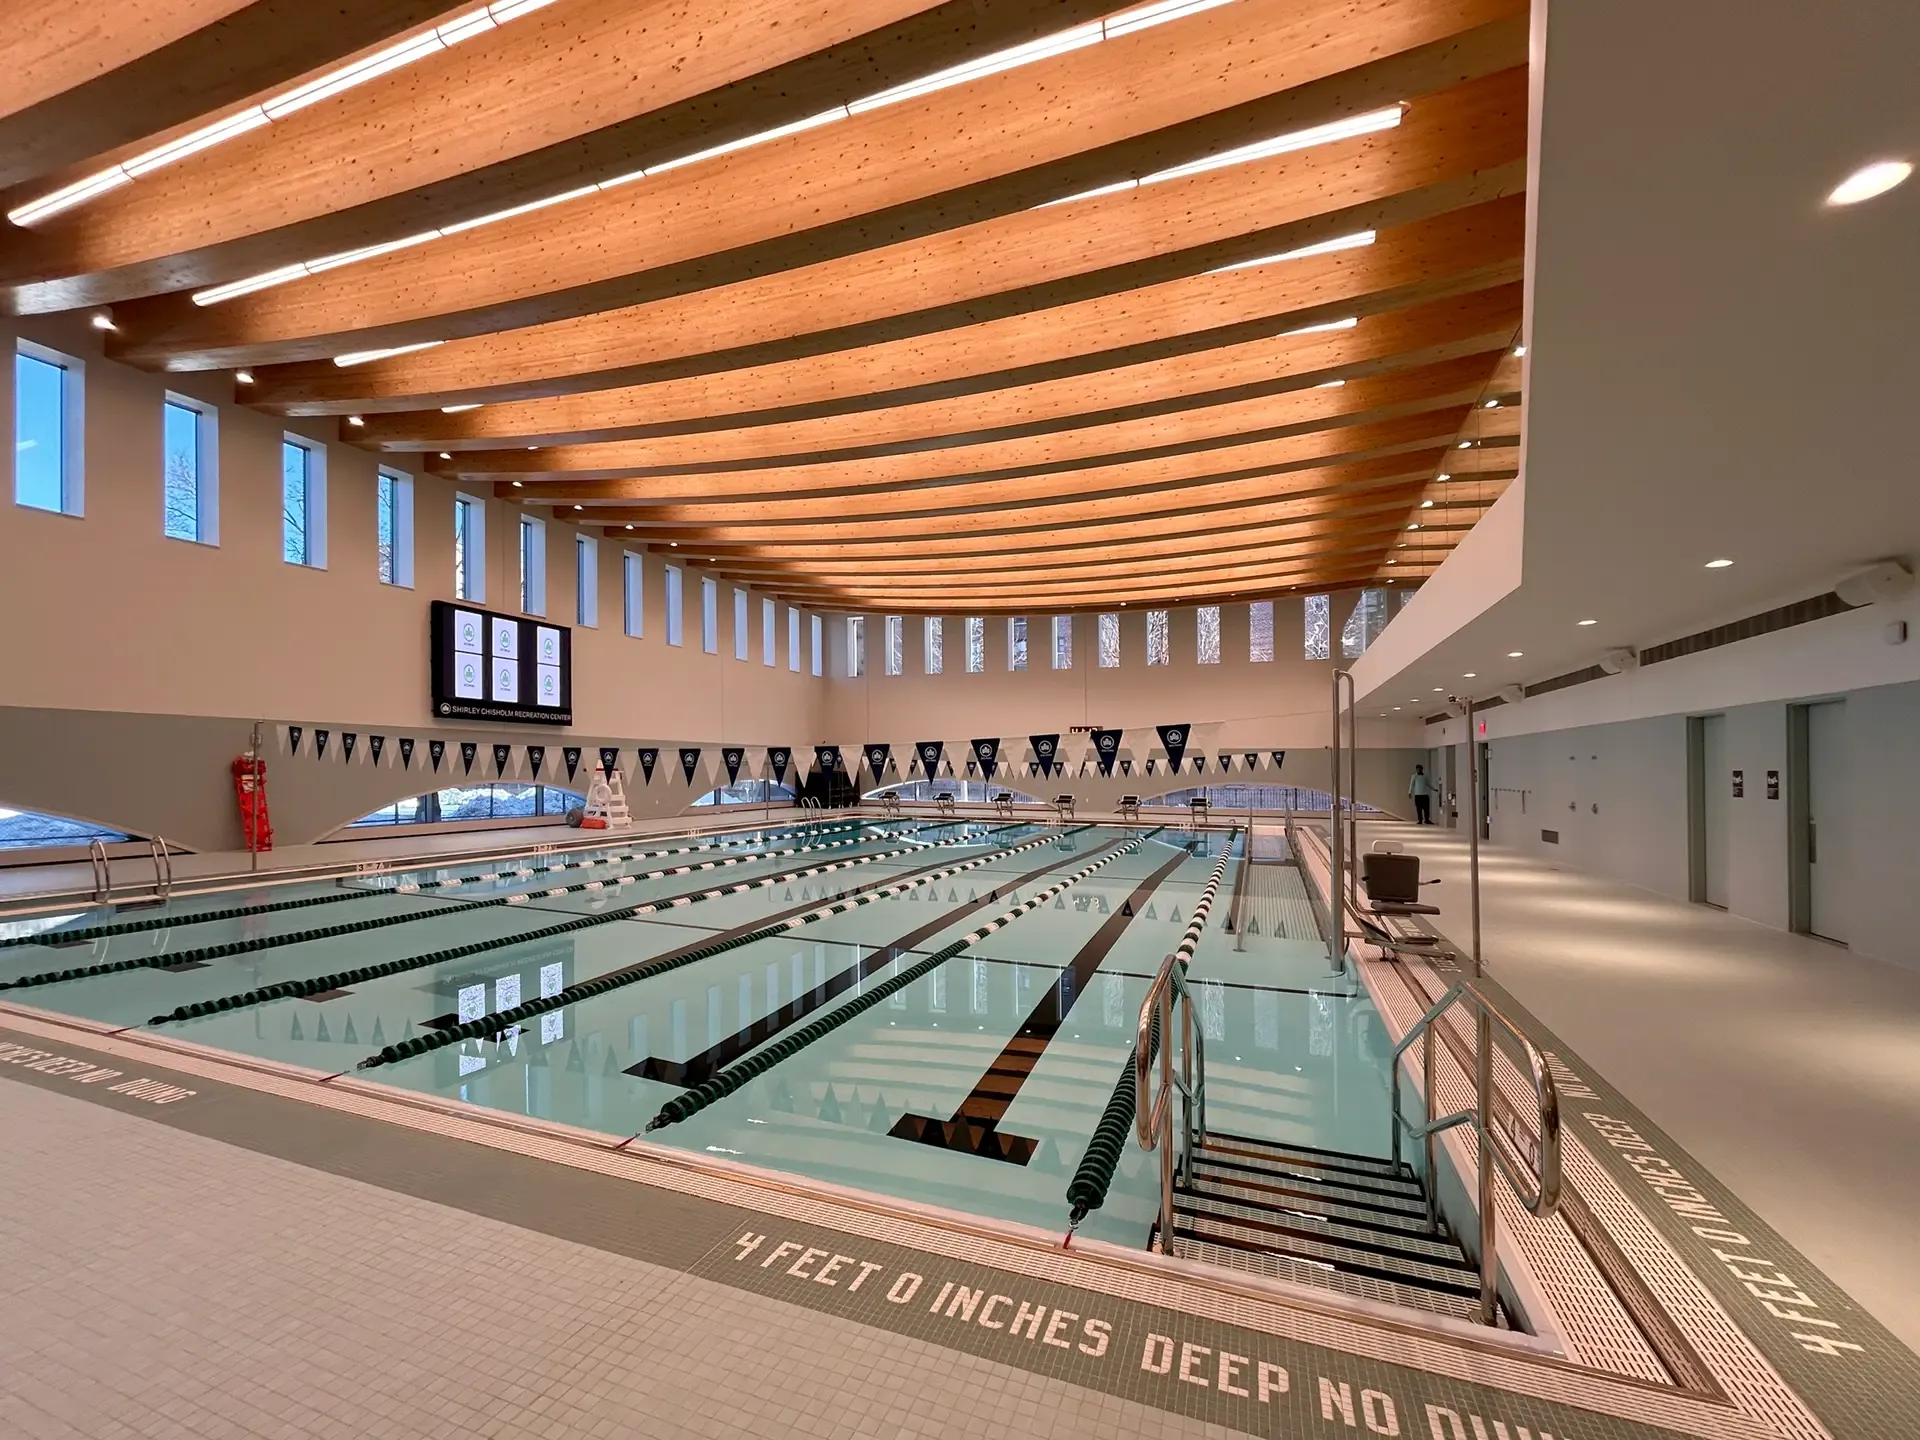
The lower levels house a gymnasium, a walking track, dance and fitness rooms, and a double-height, competition-grade swimming pool. Upstairs, the programme shifts to learning: afterschool spaces, daylit rooms and a media lab named for Dr. Roy A. Hastick, Sr. A wrap-around rooftop terrace with gardens crowns the building.
Multi-level visual connections are the key move. From the track you can glimpse swimmers; from the upper floors you can see the neighbourhood. Sport, study and community life are layered rather than separated, so a parent waiting for a child can see the whole building at work.
Timber Meets Chlorine
The most interesting technical decision is the use of mass timber. Swimming pools are punishing environments, hot, humid and chemical, yet Studio Gang notes that mass timber performs well in humid pool conditions. The warmth of exposed wood in a space often associated with echoing tile is a design benefit as much as a structural one.
The sustainability credentials run deeper. The building has a high-performance envelope with an energy recovery system, all-electric heating and cooling, green roofs, expanded tree cover and water-reduction strategies. Materials were selected using a whole-building life-cycle assessment, which weighs carbon impact across the structure's lifetime rather than just its operation.
The Team Behind It
The project was delivered as design-build with Consigli Construction Co. Wallover Architects handled aquatic design, Thornton Tomasetti the structure and façade, WSP the mechanical, electrical and plumbing systems, and Atelier Ten the sustainability strategy. That roster signals how complicated a modern public pool building is, and how much coordination is needed to make it look effortless.
Designing for Care
A recreation centre is, at heart, a building about looking after people. The daylit afterschool rooms, the competition-grade pool and the terrace gardens all say that residents of East Flatbush deserve spaces as thoughtful as any private club. The transparent entrance matters here: it removes the sense of a barrier between the street and the building, a small gesture with a big psychological effect.
The media lab named for Dr. Roy A. Hastick, Sr. adds another layer, tying the building to local history and reminding visitors that civic architecture is also a form of storytelling.
Why Public Buildings Matter Now
Much of the architecture press obsesses over museums and towers, but recreation centres are where architecture touches daily life. They are used by schoolchildren, seniors, athletes and neighbours, often free or cheap, and their quality shapes how a community feels about itself.
A building that combines electrification, timber construction and green roofs also shows that climate-conscious design does not have to be reserved for luxury clients. When the public sector sets the standard, the whole market follows.
What This Means for You
Archtober runs through October, and many tours are free or low-cost, so you can see these buildings in person. Check the festival's map and register for tours of places near you. Even if you cannot attend, the lesson applies to your own space: openness, daylight and visual connection make rooms feel generous, and natural materials like wood can warm even the most utilitarian spaces.
If you live in a neighbourhood waiting for a new library, school or gym, this project is a useful example to bring to a community meeting.
The Takeaway
Shirley Chisholm was known for opening doors that had been closed. It is fitting that the building bearing her name is one with a transparent entrance and a pool you can glimpse from the street.
In a month devoted to celebrating architecture, this Brooklyn landmark offers a simple, rewarding idea: the best buildings are not just looked at, they are used.