Three new buildings, a park almost doubled in size and a listening room with 2,000 records: Switzerland's most visited art museum begins welcoming visitors to its long-awaited expansion tomorrow.
RIEHEN, Switzerland
Most museum extensions announce themselves. They add a glass atrium, a dramatic new entrance, a shape that looks good in a photo. Peter Zumthor has never worked that way, and his long-awaited expansion of the Fondation Beyeler, on the edge of Basel, is no exception.
From tomorrow, Saturday, September 26, visitors can walk through three new buildings by the Swiss architect, set among old trees in a park that has almost doubled in size. The new ensemble opens in a preview phase that runs until January 14, 2027, with the full opening on January 15. It is one of the most significant museum projects in Europe this year, and quite possibly the quietest.
Building next to a masterpiece
The challenge was always delicate. The Fondation Beyeler's original building, by Renzo Piano, opened in 1997 to house the collection of art dealers Ernst and Hildy Beyeler. Its long, low stone walls and floating glass roof are widely seen as one of the finest small museums in the world. Any new building had to sit beside it without competing.
Zumthor's solution was to split the new spaces into three separate buildings, each with its own job, material and character. None of them tries to upstage Piano. Instead, they are placed within the landscape like pavilions in a garden, which is exactly what they are.

The Wyss Museum: a building shaped by trees
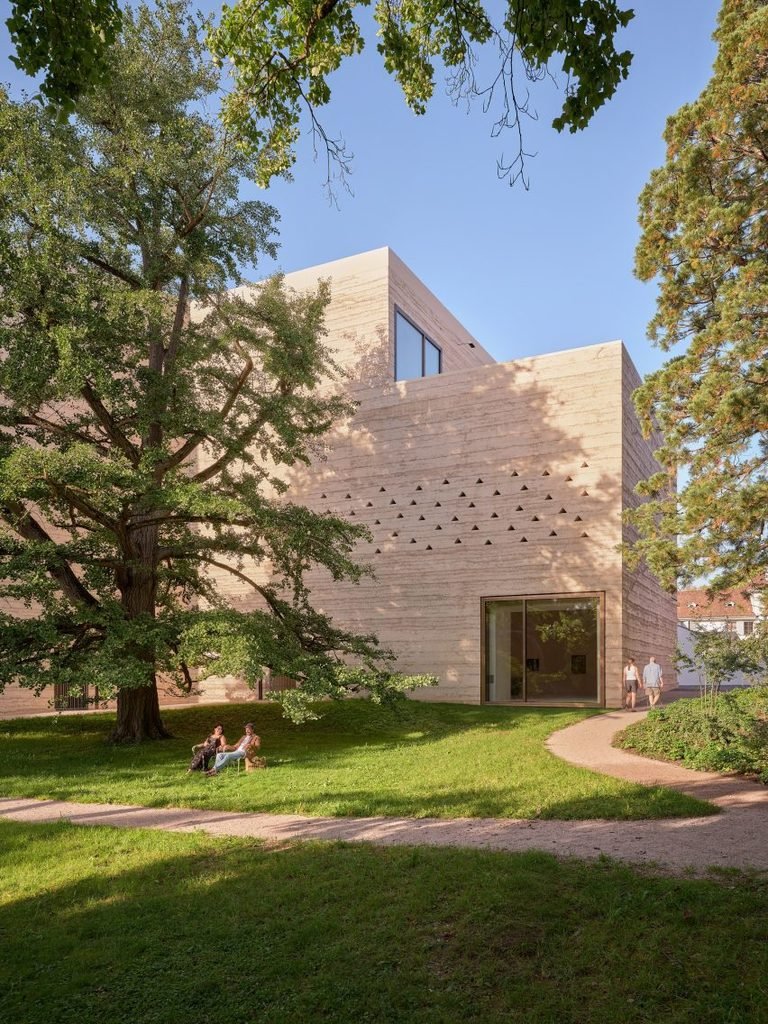
The largest addition is the three-storey Wyss Museum, which adds around 1,500 square metres of exhibition space. Its Y-shaped plan was drawn around trees that already stood on the site, including a ginkgo, a redwood and a group of plane trees. Rather than cutting them down, Zumthor let them decide the building's form.
Large windows frame views of the surrounding landscape, reaching as far as the Black Forest and the Jura hills. An upper terrace connects to the park by an outdoor staircase. Locally quarried Jura limestone appears everywhere: in the rammed-concrete façade, the terrazzo floors, the staircases, the benches and the wall finishes. The result is a building that looks as though it has been cut from the same ground it stands on, a signature of the architect behind the stone baths at Vals and the Kolumba museum in Cologne.
The new museum will show works from the Beyeler collection, loans from private collections and temporary exhibitions.
A pavilion anyone can use
The second building may prove the most popular with locals. The Ammann Pavilion, a single-storey structure of glass and oak, sits between the two museum buildings and the historic structures on the site. By day it will be a free public lounge opening directly onto the park. In the evenings it will host concerts, performances, talks and film screenings.
That free-to-enter space is a meaningful shift for an institution whose galleries charge admission. It turns part of the museum into a kind of living room for the town of Riehen and for Basel beyond.
The third building, the Erlen Torhaus, stands at the edge of the site where the town meets a nature reserve. It is a timber-frame building for handling artworks, with workspaces inside and a stained oak façade that echoes Zumthor's own studio in the mountain village of Haldenstein.
A park that nearly doubles
For many visitors, the landscape will be the biggest surprise. The project opens almost 10,000 square metres of formerly private parkland, nearly doubling the size of Beyeler Park. Both parts were laid out in the 19th century as English landscape gardens by Jean-François Caillat.
The new section keeps its mature trees and water lily ponds and adds wildflower meadows, woodland, grasses and native orchids. A bridge designed by Zumthor crosses the pond, and the park now links straight into the Landschaftspark Wiese nature reserve. Existing sculptures by Alexander Calder, Jenny Holzer, Ellsworth Kelly and others will be joined by new works from Louise Bourgeois, Pierre Huyghe, Rachel Whiteread and the fog artist Fujiko Nakaya.
Several historic buildings have also been given new lives. The heritage-listed Orangerie has been redesigned by India Mahdavi as a small greenhouse with a plant shop. The Ammann Atelier hosts workshops and education programmes. The Salon has become a listening lounge holding more than 2,000 vinyl records, and a compact Folly will serve as an experimental space for artists.
Opening with 'Constellations'
The expanded campus opens with Constellations, an exhibition of more than 200 works from the Fondation Beyeler collection and private collections. It spreads across both museum buildings, the park and the historic structures, and runs from September 26, 2026, to September 5, 2027.
Unusually, the show is designed to change with the seasons, so that the relationship between art, architecture and landscape shifts as the trees change colour, drop their leaves and bloom again. It is a clever way to encourage repeat visits, and it suits an architect whose buildings are meant to be experienced slowly.
What this means for you
If you are planning a trip to Basel, the preview period is a good time to go. The new buildings and park are open, the first exhibition has just started, and crowds are likely to grow after the official opening in January. Riehen is a short tram ride from central Basel, and the park itself makes the trip worthwhile even before you step inside a gallery.
There is also a broader lesson for anyone interested in how we build. Zumthor designed around existing trees, used local stone, reused old buildings and gave part of the site to the public for free. Those are choices any city, school or homeowner can learn from, whatever the budget.
The quiet verdict
Peter Zumthor won the Pritzker Prize in 2009 for buildings that reward patience: heavy walls, careful light, rooms that make you slow down. The new Fondation Beyeler is a large-scale version of that idea. It does not ask to be photographed from the air. It asks to be walked through, sat in and listened to.
In a year full of loud museum openings, that may be the most radical design statement of all.
Published By | Features Editor