CLAVERACK, N.Y.
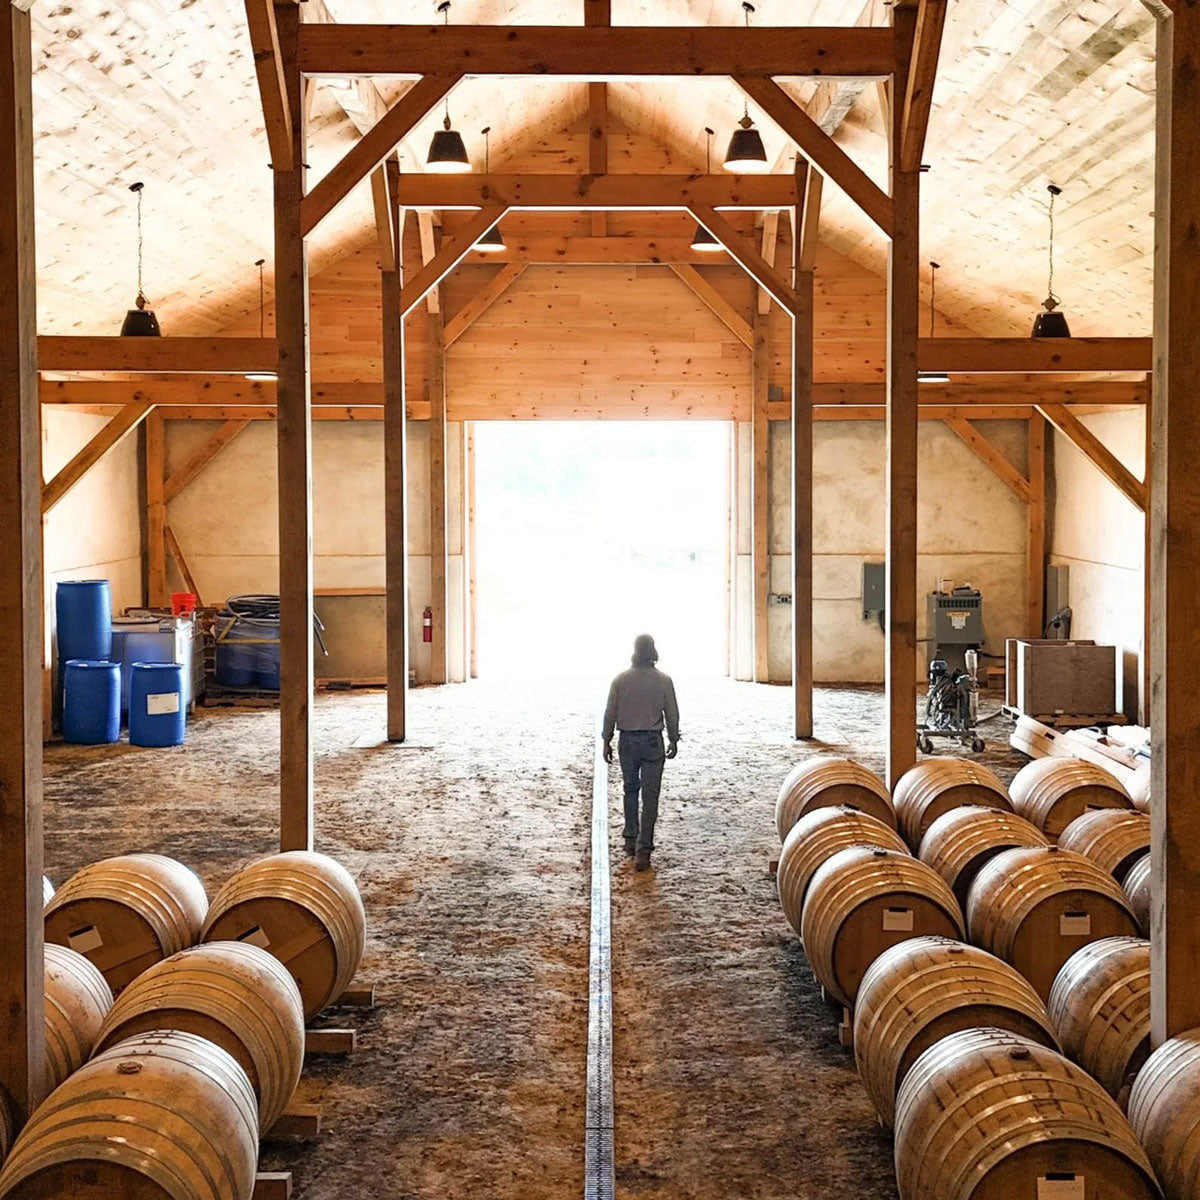
From the road outside Claverack, in New York's Columbia County, Klocke Estate barely announces itself. There's no glass tower, no dramatic cantilever, no architectural fireworks of the kind that typically earn a building magazine coverage. Instead, there's a cluster of low, board-and-batten farm structures settling into 182 acres of orchard and vineyard, oriented so precisely toward the Catskill Mountain range that the building itself seems designed to be looked past rather than at. That restraint is exactly why architecture press has circled back to it this month, holding it up as one of the more instructive recent examples of what sustainable, agriculture-integrated design can look like when it isn't chasing a signature silhouette.
A Farm Cluster, Not a Monument
Designed by the Hudson Valley firm BarlisWedlick Architects, long known for its work in passive-house and agrarian-adjacent design, Klocke Estate was conceived as a working farm cluster rather than a single showpiece structure — a 12,000-square-foot arrangement of production, dining and event spaces that reads, from a distance, like a well-kept collection of barns. The distillery's dining room opens onto its southern side through a double-height window wall, while the west-facing elevation, tuned to the site's sunset views, uses a run of oversized windows to frame the Catskills without a single guardrail or platform interrupting the sightline. It's a building whose most dramatic architectural gesture is simply getting out of the way of the landscape it sits in.

Soil-to-Glass, Heat-to-Home
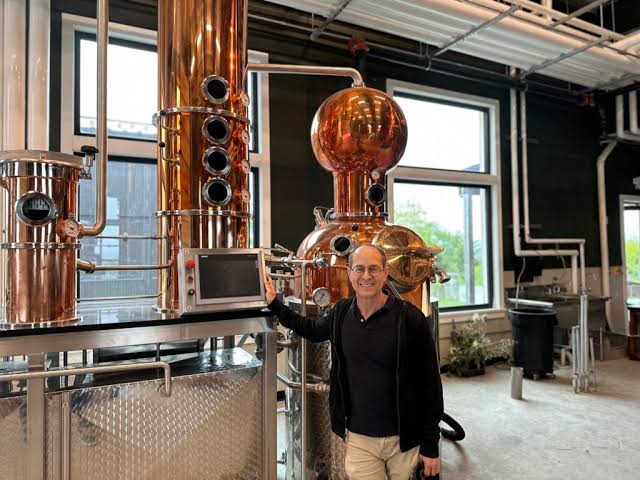
The estate's sustainability case rests on more than materials and massing — it runs directly through the mechanics of distilling itself. Klocke uses cognac-style copper stills, imported from France, to distill brandy exclusively from fruit grown on its own 60 cultivated acres of apple orchards and vineyards, a genuine soil-to-glass model rather than a marketing label. The heat those stills generate doesn't simply vent outside: it's routed through a reclamation system that warms the building's floors and hot water, with any surplus heat diverted to melt ice on exterior walkways during the Hudson Valley's harsh winters. It's a closed-loop detail more commonly associated with industrial-scale breweries than a boutique brandy house, and it's become the feature most design writers reach for when explaining why the project reads as more than a pretty tasting room.
The People Behind the Land
The $21 million project is the work of entrepreneur John Frishkopf and his business and life partner, Brett Mattingly, with distiller Caleb Gregg overseeing production. "The ways we grow our apples and grapes, care for our land, distill and age our spirits, and apply our craft create a cycle of enrichment, sustainability, respect, and quality," Frishkopf has said of the operation — a philosophy that BarlisWedlick's design team translated fairly literally into the architecture, using regenerative farming practices across the cultivated acreage and planting pollinator habitat alongside the orchards to keep the estate's ecosystem, not just its buildings, in balance.

Why Architecture Critics Are Revisiting It Now
Klocke Estate first opened its doors two summers ago, but its renewed appearance in design coverage this month reflects a broader shift in what architecture writers are choosing to spotlight in 2026: fewer glass-tower unveilings, more scrutiny of buildings that fold sustainability into daily operations rather than treating it as a certification checkbox. Design publications this season have been explicit about favoring projects that demonstrate durability of concept over novelty of form — hand-drawn, tactile, agriculturally grounded work over the hyper-polished renderings that dominated architectural media a few years ago. Klocke Estate, precisely because it looks unassuming, has become a useful case study for that argument: a building whose sustainability lives in its plumbing and its farm rotation as much as in its silhouette.
A Model for Agritourism Architecture
The project also arrives at a moment when agritourism — wineries, distilleries and working farms designed explicitly to host visitors — is one of the fastest-growing categories in American hospitality architecture, particularly across the Hudson Valley, the Finger Lakes and similar farm-adjacent regions within driving distance of major cities. Klocke Estate's approach offers a template other landowners and architects are already studying: keep the working farm functionally primary, let hospitality spaces grow out of production needs rather than the reverse, and treat heat, water and land as design constraints from the earliest schematic stage rather than late-stage sustainability add-ons.
The Restraint Is the Point
It would have been easy, given the budget and the ambition of a $21 million ground-up build, for BarlisWedlick to reach for a more assertive architectural statement — a glass box overlooking the vineyards, a soaring tasting pavilion meant to anchor social-media feeds. That the firm resisted is precisely what design critics keep returning to: the decision to let vernacular farm typologies, board-and-batten siding, and low-slung rooflines do the work, rather than importing a more spectacular contemporary language into a landscape that had never asked for one. It's a quieter kind of ambition, and one that's proving unexpectedly durable in the current design conversation, where projects chasing viral novelty tend to age faster than those built around a genuine sense of place.
What This Means for Visitors and Builders Alike
For travelers, Klocke Estate is a two-hour drive from New York City and now firmly established as a Hudson Valley destination worth the trip, offering tastings of estate-grown brandy alongside a restaurant menu built around the same land. For architects and developers, though, its real value this month is as a working case study: proof that a building can be commercially ambitious, architecturally quiet, and genuinely sustainable all at once — without needing a dramatic form to prove any of the three.
Published By | Features Editor