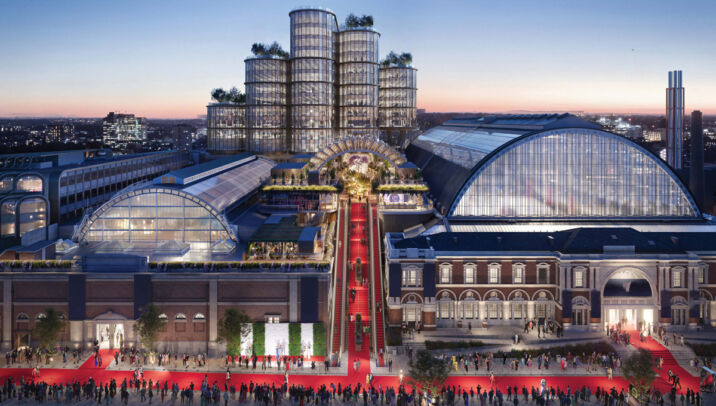
Thomas Heatherwick and SPPARC have unveiled the first finished piece of a £1.3 billion plan to turn London's 140-year-old Olympia into a cultural district — a pleated glass canopy that hints at what the whole site is about to become.
LONDON
Some buildings get demolished when they outlive their original purpose. Others get a glass crown. Olympia, the cavernous Victorian exhibition complex that has sat on a 14-acre site in West London since 1886, has just received the second kind of treatment, and the result is the most visible sign yet of what may be one of the more ambitious adaptive-reuse projects in the city's recent history.
Heatherwick Studio, the design practice behind landmarks like the Olympic Cauldron and Coal Drops Yard, working alongside architecture firm SPPARC, has completed and unveiled the first phase of a sweeping transformation of Olympia into a mixed-use cultural destination — part exhibition center, part entertainment venue, part hotel district, all stitched together underneath, around, and now above the original Grade II-listed halls designed in the nineteenth century by Sir Henry Edward Coe.
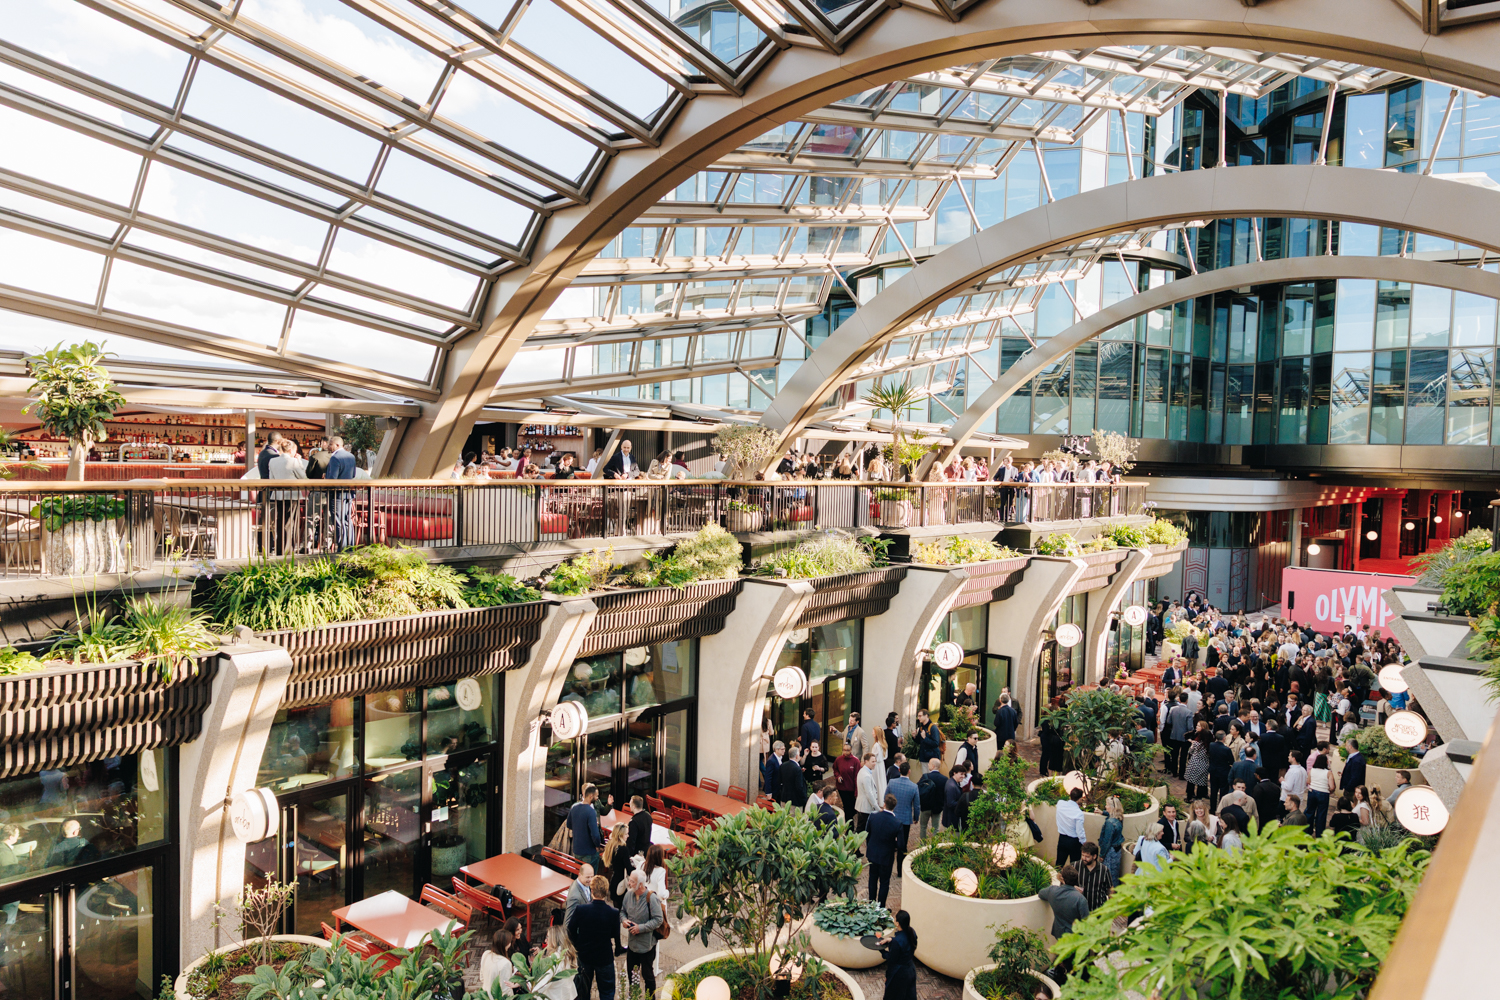
The centerpiece of this first completed phase is a new public canopy, and it is the kind of structure that makes the case for the whole project in a single image: 520 pleated glass panels, supported by five steel arches each spanning 22 meters, forming a faceted roof over roughly 1,000 square meters of newly accessible public space on the building's second-floor level. It functions as both a literal gateway — a new point of entry into the site — and a visual echo of the original Grand Hall's nineteenth-century arched glass facade, translated into a distinctly contemporary register.
Hiding the Plumbing, Opening the Site
The canopy itself photographs well, and it's easy to let the image do the talking. But the more consequential decision in this redevelopment is the one you can't see: Olympia's service and logistical infrastructure — the unglamorous machinery of loading docks, back-of-house circulation, and building services that any large exhibition venue depends on — has been relocated below ground. That single move is what makes the rest of the masterplan possible. For more than a century, Olympia functioned as a largely self-contained destination, a building people visited for a specific trade show or exhibition and then left, with little reason to linger in or around it. Burying the service infrastructure frees up the spaces between and around the existing halls for the new streets, squares, terraces, and elevated walkways that form the spine of the wider plan.
The effect, according to the design team, is meant to reconnect a site that has functioned almost as an island within West London back to the surrounding neighborhood — turning a once-insular trade-show venue into something residents might walk through on a Tuesday afternoon without any reason to attend an exhibition at all.
What's Still to Come
The canopy is, deliberately, just the opening note. The wider £1.3 billion masterplan — developed by Heatherwick Studio and due to roll out in stages across 2026 and 2027 — includes a 3,800-capacity live entertainment venue, a 1,575-seat theater (named for British Airways and slated to open in 2027), two new hotels expected to open later this summer, roughly 550,000 square feet of office space, and a run of restaurants, cafés, and rehearsal facilities intended for use by local arts organizations. Once complete, the development's backers project the site will draw approximately 10 million visitors a year — a scale that would put the reimagined Olympia in the same conversation as some of London's most-visited cultural destinations.
That is a significant bet on a single piece of London real estate, and it's one that depends heavily on the idea that adaptive reuse — renovating and reprogramming an existing historic structure rather than building new from scratch — can generate the kind of cultural draw usually associated with brand-new architectural statements. Olympia's redevelopment joins a broader wave of similar projects currently underway across Europe: in Cluj-Napoca, Romania, UNStudio and Felixx Landscape Architects are turning a former industrial site along the Someș River into a mixed-use district called RIVUS; in Rome, Stefano Boeri Architetti has been commissioned to convert the long-abandoned Depositi delle Vittorie transit depot into a multifunctional civic space. Adaptive reuse, once a niche specialty within architecture, has become one of the field's defining strategies for handling the twentieth and nineteenth centuries' surplus of large, structurally sound, functionally obsolete buildings.

Designing in Dialogue With the Past
What distinguishes the Olympia canopy from a more generic glass-and-steel addition is its explicit visual conversation with the building it sits atop. The pleating of the panels and the curvature of the supporting arches were designed to draw directly from the architectural language of Coe's original Grand Hall — referencing the rhythm and structure of the Victorian glass-and-iron roofscape rather than ignoring it in favor of a clean contemporary statement. It's a strategy increasingly common in high-profile heritage interventions: rather than contrasting old and new, designers are increasingly choosing to let new structures echo, in updated material and engineering terms, the formal logic of what came before them.
For Thomas Heatherwick's studio specifically, the project continues a long-running interest in monumental, sculptural roof structures that double as public infrastructure — a thread that runs through the Olympic Cauldron's choreographed petals and the rolling brick curves of Coal Drops Yard's retail roofline. The Olympia canopy fits that lineage: a roof that is also a destination, a piece of structural engineering that is also a piece of public art.
What This Means for Londoners
For Londoners, the practical upshot of this first phase is a new piece of publicly accessible space in a part of the city — Hammersmith and Fulham, just west of Kensington — that has historically been defined by a single-purpose exhibition venue rather than a place to spend a leisurely afternoon. Over the next 18 months, as the hotels, theater, and entertainment venue come online in stages, that single new canopy is meant to become the connective thread tying an entire new cultural district together. Whether Olympia's organizers can actually deliver the 10-million-visitor figure they're projecting remains an open question that will take years, not months, to answer. But the glass canopy now sitting atop a 140-year-old exhibition hall is the first concrete evidence that the ambition behind the number is, at minimum, structurally real.
Published By | Features Editor