A helical roof inspired by the sweep of a dancer’s body, a spiral staircase open to the public around the clock, and three acoustically tuned halls — Snohetta’s decade-long Shanghai project is entering its final act before an October 17 opening.
SHANGHAI
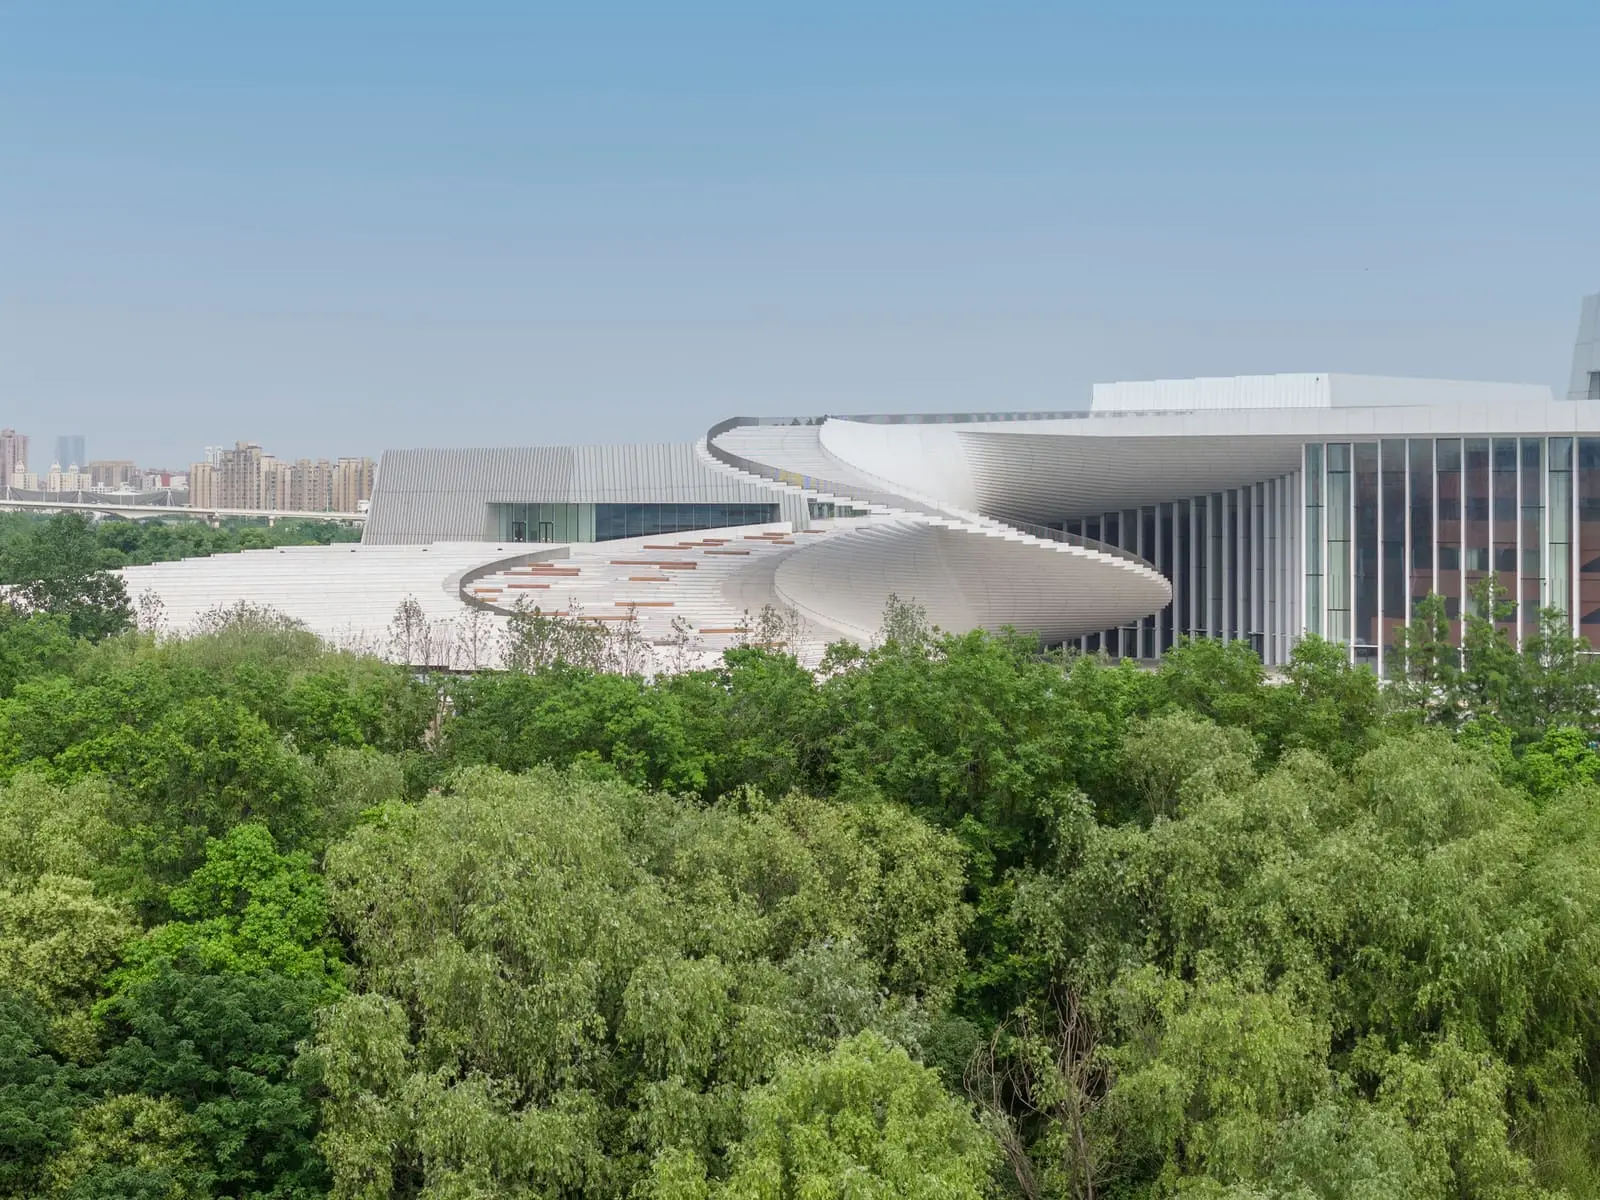
After years of construction along the banks of the Huangpu River, Snohetta’s Shanghai Grand Opera House is nearing completion, with an official opening date now set for October 17, 2026. The Norwegian-American architecture firm, working alongside Shanghai-based ECADI following an international design competition, has produced what may be its most ambitious cultural building to date: a 146,786-square-meter complex in the Expo Houtan district whose defining feature — a sweeping, continuous helical roof — has already drawn comparisons to an unfolding fan.
A Roof Built Like a Dance Move
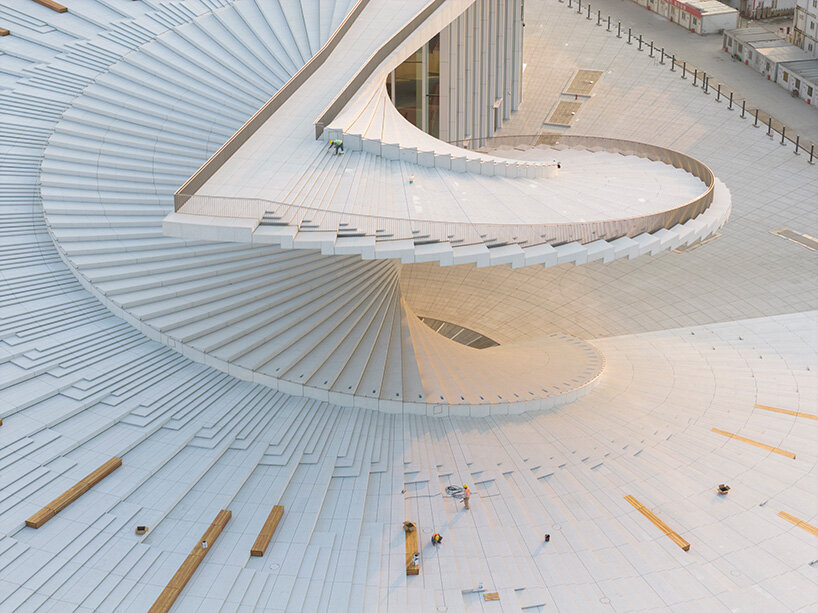
The building’s signature gesture is architectural rather than merely decorative. According to Snohetta, the helical roof surface was designed to evoke the fluidity of dance and the human body, its radial movements forming a spiraling staircase that connects the ground to an observation deck at the top — a public space open twenty-four hours a day, every day of the year, regardless of whether a performance is taking place inside. That decision, allowing free public access to the roof independent of ticketed events, reflects a broader design philosophy the firm has emphasized throughout the project: that a landmark cultural building should belong to the city as much as to the audiences inside it.
“The Shanghai Grand Opera House is a product of our contextual understanding and values, designed to promote public ownership of the building for the people of Shanghai and beyond,” said Snohetta founder Kjetil Traedal Thorsen, describing the guiding intent behind the design. That emphasis on public ownership extends beyond the roof: the building’s landscape, interior and even graphic design were all developed in-house by Snohetta, giving the firm unusually complete control over how visitors will experience the complex from the moment they approach it along the riverfront.
Inside: Three Halls, One River View
Beneath that sculptural exterior sit three distinct performance venues, each engineered for a different scale of production. The main auditorium seats 2,000 and was developed in partnership with Nagata Acoustics — the Japanese firm behind some of the world’s most celebrated concert hall acoustics — to meet international standards for opera and large-scale orchestral works. A second, more intimate 1,200-seat hall is designed for mid-scale productions, while a flexible 1,000-seat theater can be reconfigured for experimental and black-box style staging. All three are lined in oak and dark-stained wood, a material choice intended to soften the futuristic exterior with warmth on the inside.
The building’s riverside setting was also central to the design brief. Positioned along the convex bank of the Huangpu River in the Expo Houtan neighborhood — a former World Expo site now being redeveloped as a cultural corridor — the Opera House is oriented to offer sweeping views back toward the city skyline and river from its upper levels, reinforcing the idea of the building as both a performance venue and an informal public overlook.
A National Cultural Priority
The stakes for the project extend well beyond architecture criticism. China’s current Five-Year Plan has named the Shanghai Grand Opera House among its most important initiatives for strengthening the city’s cultural profile and global influence, positioning it alongside other high-profile cultural infrastructure investments across the country. When it opens in October, the building will immediately host an ambitious inaugural season: 82 performances across 47 productions, a programming slate designed to establish the venue as a major node on the international opera and performing-arts touring circuit from day one.
“A product of our contextual understanding and values, designed to promote public ownership of the building for the people of Shanghai and beyond.” — Snohetta

Part of a Broader Shift in Architecture
The project also arrives amid a notable shift in how the design world talks about ambitious cultural buildings. Industry commentary this year has pointed to a move away from the era of the detached, monumental “starchitect” project — buildings conceived primarily as sculptural objects or firm signatures — toward a more contextual, publicly oriented approach that treats accessibility and civic use as design priorities rather than afterthoughts. The Shanghai Grand Opera House’s round-the-clock public roof access fits squarely within that shift, suggesting that even a building this visually spectacular can still be designed primarily around how ordinary residents will use it day to day, ticket or no ticket.
What This Means for Visitors and Design Fans
For architecture enthusiasts and travelers alike, the building’s October opening adds a new must-see landmark to Shanghai’s already crowded skyline of statement architecture. Unlike many opera houses, whose grandeur is reserved for ticket holders, the Shanghai Grand Opera House’s free, always-open observation deck means visitors can experience at least part of Snohetta’s design without attending a performance — a detail likely to make it a fixture on riverside walking routes well beyond opening night. For opera and theater fans, the inaugural season’s scale, with dozens of productions across three halls engineered by one of the world’s top acoustics firms, promises a genuinely world-class performance calendar from the outset.
Looking Ahead to October
With just over three months remaining before the doors officially open, attention will now turn to the final interior fit-out and the unveiling of the full inaugural season lineup. If the building delivers on the ambition of its design — and on Snohetta’s stated goal of civic ownership over architectural spectacle — it stands to become not just a new home for opera and orchestral performance in China, but a genuine piece of everyday public space along one of Shanghai’s most storied waterfronts.
Published By | Features Editor