Adrian Smith + Gordon Gill, the architects behind some of the world's tallest buildings, have unveiled a sinuous waterfront skyscraper that trades hard angles for rounded forms and wellness-led living.
MIAMI
Miami's skyline is not short of ambition, but Lilli is aiming for something different: softness. Dezeen reported on October 23 that Adrian Smith + Gordon Gill Architecture (AS+GG) has designed the 53-storey residential tower for a narrow waterfront site in the Edgewater neighbourhood. At 636 feet (193 metres) with 117 residences, it is a tall building that tries to feel gentle.
The architects and the site
Lilli is the latest Miami project from AS+GG, following the yacht-inspired UNA Residences. The studio is known for some of the world's tallest buildings, including the upcoming Jeddah Tower. The developer is OKO Group, whose other projects include Una Residences in Miami and Aman New York in the historic Crown Building. The tower stands at 717 NE 27th Street on a 0.63-acre parcel overlooking Biscayne Bay, according to Florida YIMBY.
Dezeen places the project within a steady rise in residential towers in Miami, citing Bugatti's branded tower in the city.
A tower shaped like water
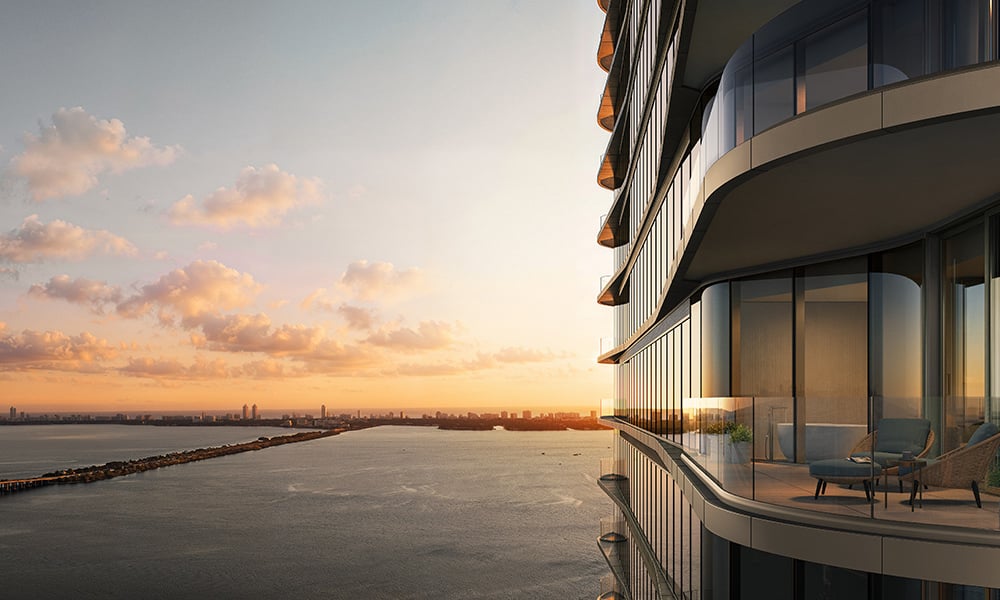
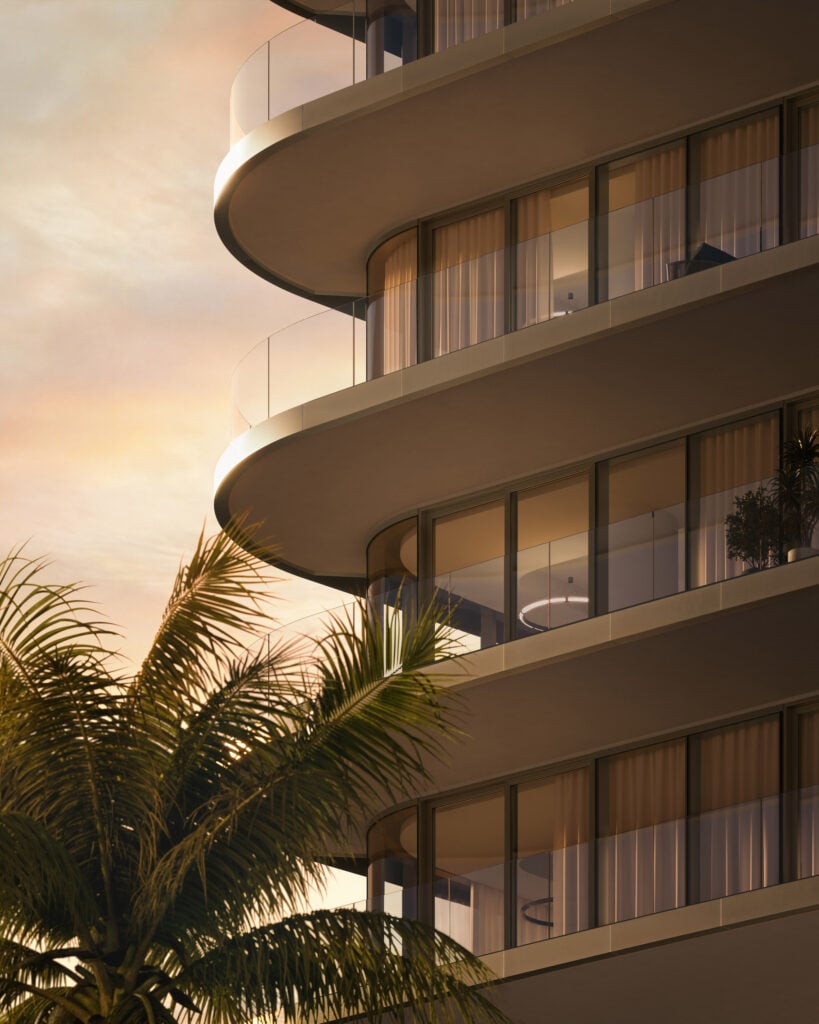
The language of the design is fluid. Florida YIMBY, summarizing the development application, describes a "fluid sculptural form" inspired by water, light and wind, with curvilinear massing, rounded corners, flowing balcony edges and sculpted terraces. Dezeen describes rounded edges and large glass spans interrupted by metallic floor plates. Terraces face the water, with larger patios on the opposite face. A rooftop pool sits on a terrace beneath a bulkhead clad in the same reflective metal as the exterior.
Application documents list low-reflectivity vision glass, champagne cement plaster and fluted stone wall panels as exterior materials, and postless glass balcony railings to keep structure from interrupting views. Inside, the palette is restrained and natural. "Our vision is for Lilli's interior design to feel inseparable from its architecture," said Juan Betancur, design partner at AS+GG. "The fluidity of the building carries through the interior spaces," he added, calling the result "a sense of quiet refinement that feels distinctly connected to its waterfront setting."
Solving the parking problem
One of the quieter design moves is what the tower does not have: a bulky parking podium. According to Florida YIMBY, parking is moved to a standalone structure on a second parcel at 527 NE 26th Street, with 244 spaces and about 2,516 square feet of ground-floor commercial space. Separating the two lets the tower meet the ground more cleanly. The tower also includes a 20-foot-high residential lobby and a publicly accessible, 350-foot Baywalk.
The application lists several waiver requests, such as reducing the podium setback on NE 27th Street from 10 feet to 9 feet and allowing pedestrian entrances spaced farther apart than the 75-foot maximum. Florida YIMBY reported that the project was scheduled for review by the City of Miami Urban Development Review Board on July 15. Dezeen does not state a completion date.
Life inside
OKO Group markets the tower around wellness, organized around four "living pillars": movement, recovery, nourishment and connection. Amenities include a waterfront garden, infrared saunas, cold plunge pools, a treatment room, a movement studio and a rooftop saltwater pool, plus a lifestyle and wellness director. Residences range from one-bedroom homes to a five-bedroom penthouse of nearly 7,000 square feet, with ceilings up to 12 feet and Gaggenau appliances. Prices start at $1.65 million, per OKO.
OKO COO Alan Chun described the homes as "elegant, private, and deeply connected to their surroundings."
Inside the numbers
Florida YIMBY's breakdown shows a carefully tiered building. Levels 5 through 33 hold three residences per floor, a one-bedroom of about 1,348 square feet, a two-bedroom of about 2,070 and a three-bedroom of about 3,354. From level 34 upward, each floor has just two homes, a three-bedroom of about 3,074 square feet and a four-bedroom of about 3,798. The five-bedroom penthouse on level 51 measures about 6,849 square feet. Typical units have 10-foot ceilings and terraces about 10 feet deep.
Wellness facilities occupy levels 1 and 3, and the rooftop saltwater pool and lounge sit on level 52. The application gives a maximum floor area of 360,679 square feet. The engineering team includes Thornton Tomasetti as structural engineer, with ODP Architecture & Design as architect of record.
Why it matters
High-rise design in Florida has often meant glass boxes stacked along the shore. Lilli joins a growing group of towers that treat the curve as a design tool, softening the profile against the sky and giving balconies a flowing outline. The wellness programming also reflects a market shift: luxury buyers increasingly want longevity-minded amenities, not only views.
There are open questions. Waterfront density, traffic and flooding are real concerns in Edgewater, and the waivers being requested will draw attention. Fluid forms are also hard to build well; their success depends on detailing and construction quality.
What this means for you
If you live in or visit Miami, the 350-foot public Baywalk is the most tangible civic gesture, and it will be worth watching whether it is delivered as promised. If you are interested in architecture, Lilli is a useful comparison with AS+GG's more muscular supertalls. And if you are simply a design fan, the project is a reminder that scale and softness are not opposites.
The bottom line
Lilli is a bet that the next phase of Miami's luxury skyline will be calmer than the last. With a rounded form, a clever parking solution and an interior philosophy built around quiet, it makes its case well on paper. Now the building has to deliver. Until a completion date is announced and the review process concludes, Lilli remains a promising drawing, but a distinctive one that deserves attention as Miami keeps building upward.
Published By | Features Editor