Written By | Fashion and Design Desk
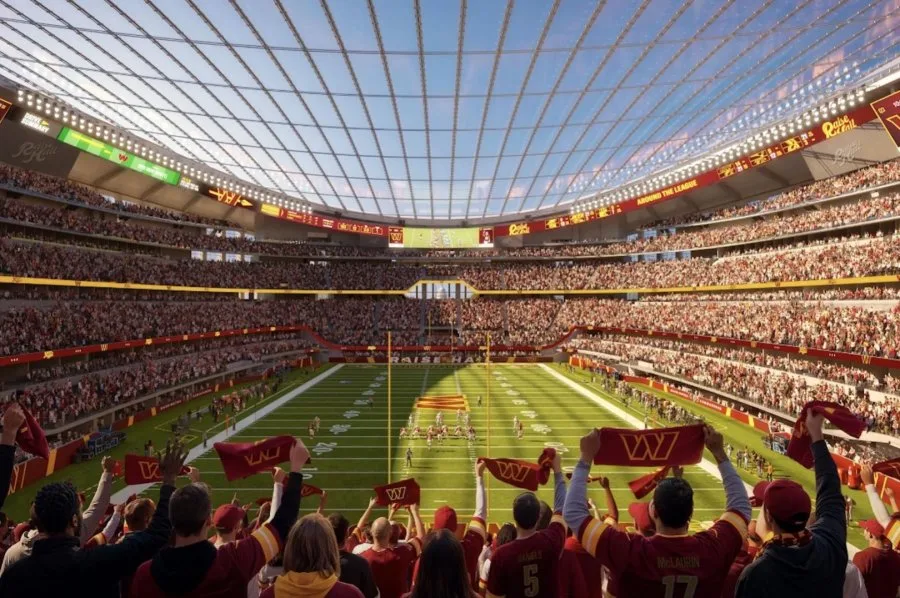
New interior renderings for Washington's $3.8 billion venue reveal a single unbroken seating bowl under a glass roof - and one deliberate opening aimed straight at the dome.
WASHINGTON, D.C.
Most modern stadium interiors are designed around the people who are not watching the game. Premium levels stack. Boxes protrude into the bowl. Overhangs hang. The result, in almost every large American venue built since the 1990s, is a seating chart that reads as a class diagram: a ring of ordinary seats interrupted at regular intervals by the architecture of exclusivity.
The interior renderings released this week for the new Washington Commanders stadium are notable mainly for what has been taken out.
On Wednesday, the franchise and the architecture firm HKS published the first look inside the 70,000-seat venue planned for the site of RFK Stadium, revealing a continuous ring of stands running in one sweep from field level to upper deck - no stacked premium tiers, no protruding boxes, minimal overhangs. Above it sits a sculpted, translucent domed roof. And at one end, the bowl simply opens, framing the dome of the United States Capitol.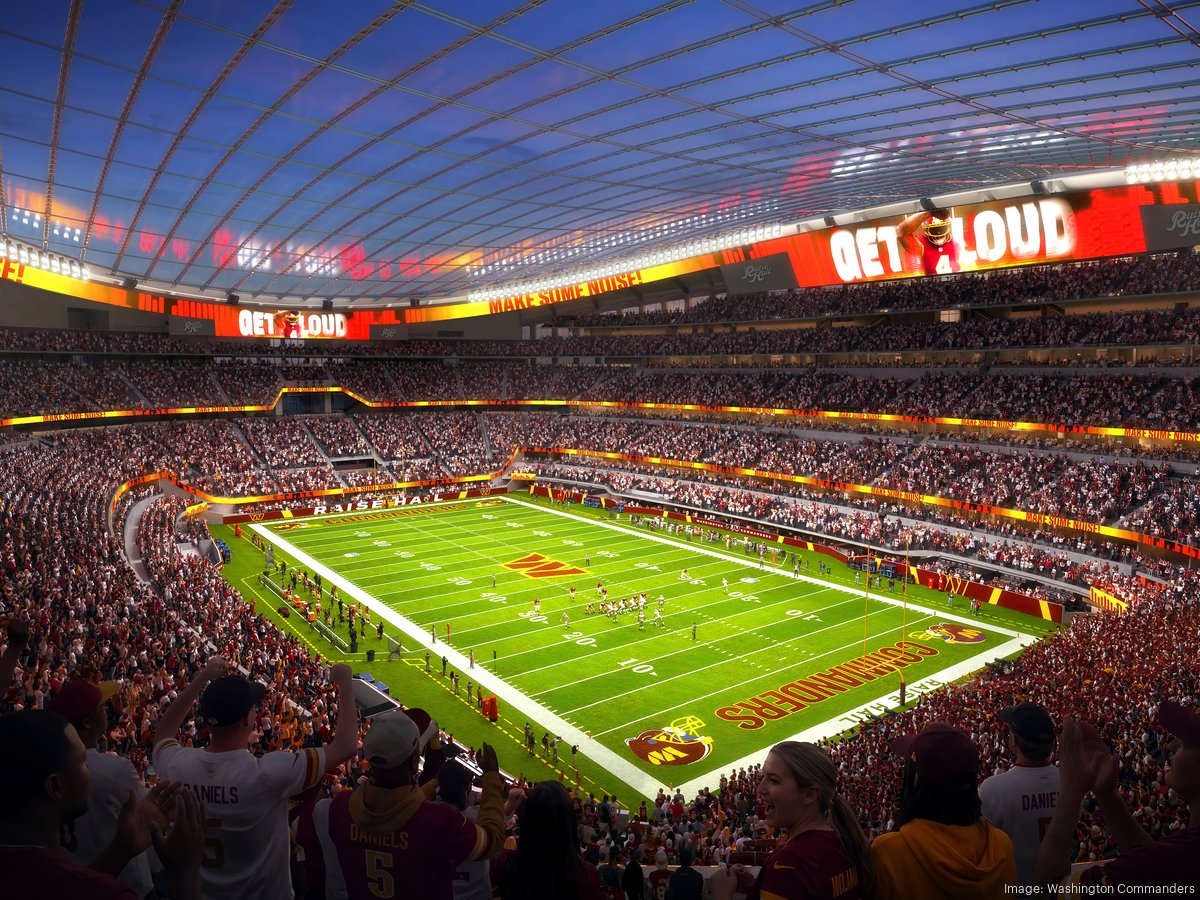
'From the inside out'
HKS architect Aaron Hollis described the method plainly. 'We designed this bowl from the inside out, starting with a single question: what should it feel like when every fan is part of the game? Every decision, from the steepness of the seating to the elimination of overhangs, was driven by that question.'
The phrase 'from the inside out' is doing real work there. Stadium design has spent thirty years running the other direction - starting from revenue models and suite counts and letting the bowl fall out of what is left. Building outward from the spectator's sightline, and accepting the premium-seating constraints that follow, is a genuinely different order of operations.
The consequences are visible in the renderings. The bowl is steep. Steepness brings the back row closer to the field and stops the upper deck from feeling like a separate building. Removing overhangs does two things at once: it keeps sightlines clean, and it stops the structure absorbing crowd noise - overhangs are effectively acoustic sponges. A continuous, unbroken ring of people is also, simply, a better image on television.
Borrowing from a building being demolished
The bowl's geometry is explicitly informed by RFK Stadium, which is being demolished to make way for the new building.
RFK, opened in 1961, was an unlovely concrete doughnut with a famously eccentric cantilevered upper deck that visibly bounced when the crowd jumped. It was also, by broad agreement among people who sat in it, one of the loudest and most intimate large stadiums in American sport - precisely because it was steep, continuous and built before the suite economy existed.
There is something faintly melancholy about a $3.8 billion building studying the crowd dynamics of the structure it is replacing. There is also something sensible about it. The thing RFK did well was not expensive. It was geometric.
The Capitol window
The single most discussed element of the renderings is the opening at one end of the bowl that frames the Capitol dome.
Read generously, it is contextual architecture: a large object in a city of monuments choosing to acknowledge the monument rather than compete with it. The exterior design, revealed in January, works the same way - a neoclassical colonnade, with a roofline that rises to greet visitors from the north and south while staying deliberately low along the east-west axis in deference to the Capitol and the surrounding memorials. In a city with some of the strictest height and sightline controls in the world, deference is not optional, but there is a difference between complying and composing.
Read sceptically, it is a photograph. Every stadium built in the last decade has been designed with one frameable view for broadcast and social media. Washington's happens to be the Capitol, which is either the most meaningful possible choice or the most obvious one.
Both readings can be true. The window is good architecture and good marketing simultaneously, which is the condition most civic buildings now operate under.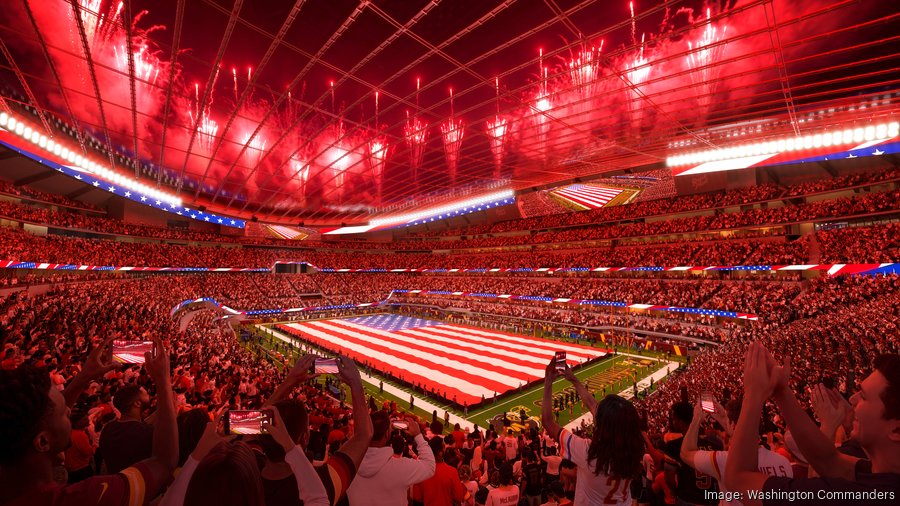
Who pays, and for what
The numbers behind the drawings are substantial. The project is estimated at $3.8 billion, of which roughly $2.7 billion - plus any overruns - comes from the Commanders, and $1.1 billion from the District of Columbia. Full construction is expected to begin in 2027, with completion targeted for 2030, as part of a wider redevelopment of the roughly 180-acre RFK campus.
Public money in stadium financing remains one of the most contested questions in American urban policy, and $1.1 billion is not a rounding error. What renderings cannot tell you is whether the surrounding 180 acres will become a neighbourhood or a parking apron with landscaping. That is the part of the project that will determine whether the city got value, and it is the part nobody publishes a picture of.
What to take from this if you never attend a game
Three things, all of which apply well beyond sport.
First, the order in which you make decisions determines the building. Designing outward from the experience produces one structure; designing inward from the revenue model produces another. Neither approach is dishonest. They simply yield different rooms, and you can read which happened by standing inside.
Second, the cheapest improvements are usually spatial, not technological. Nothing in HKS's bowl requires new materials or a new system. Steeper rake, no overhangs, no protruding boxes: this is geometry, and RFK managed it in 1961 with concrete and nerve.
Third, be alert to the framed view. Once you notice that contemporary public buildings are composed around one or two photogenic sightlines, you cannot stop noticing it - in museums, airports, offices and civic centres. It is not necessarily cynical. But the view is a designed product, and knowing that changes how you read the room.
The Commanders will not play in this building until 2030. Between now and then the drawings will change, the budget will move, and the renderings released this week will look, in retrospect, like a statement of intent rather than a plan. The intent is the interesting part: a very expensive building arguing that the best thing it can do for the people inside it is get out of their way.