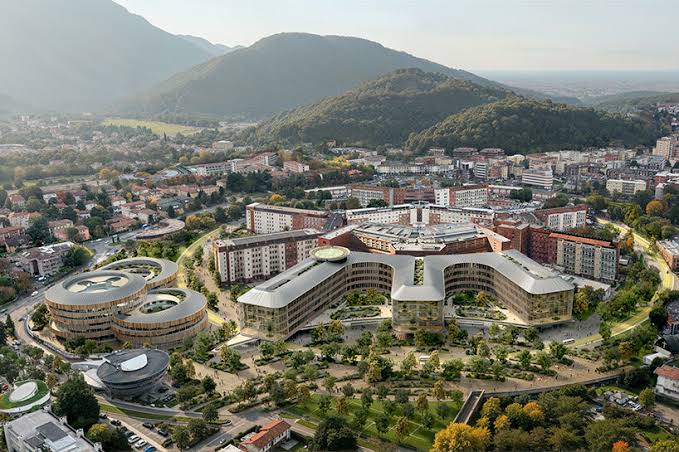
In Brescia, an international team led by CRA-Carlo Ratti Associati and Park Associati has won a competition to reinvent a hospital campus around a radical idea: that human health and the health of the planet cannot be treated separately.
BRESCIA, Italy
Most hospitals grow the way cities do — badly. A wing here, a tower there, a car park swallowing the last patch of green, each addition solving one problem while creating three more. The result is the sprawling, disorienting medical campus familiar to anyone who has ever wandered a labyrinth of corridors looking for a relative's ward. In the northern Italian city of Brescia, a team of architects has just won the right to try something different: to wrap an entire hospital not in more buildings, but in a ring of living landscape.
CRA-Carlo Ratti Associati, working with the Milan firm Park Associati, has led an international, multidisciplinary team to victory in the competition to redesign the ASST Spedali Civili di Brescia — one of Lombardy's largest hospital campuses — including a new Main Hospital and a new Children's Hospital. At the heart of their winning scheme is a single, unifying gesture they call the CareRing.
The CareRing
The concept is as elegant as it is ambitious. Rather than expanding the hospital outward through conventional blocks, the design threads a continuous, roughly kilometre-long landscape and mobility loop around the campus — a green ring that stitches together clinical care, research facilities, biodiversity, public space, and room to adapt in the decades to come. It is at once a garden, a path, a wayfinding device, and an organizing principle, turning a fragmented site into a single legible whole.
The idea inverts the usual hierarchy of hospital design. Instead of nature being squeezed into leftover corners, the landscape becomes the connective tissue of the entire campus, and the buildings arrange themselves around it. For patients, staff, and visitors alike, the promise is a place that feels less like an institution and more like a piece of the city.
One Health, made concrete
Underpinning the design is a philosophy that has gained enormous traction in medicine and ecology over the past decade: One Health, the principle that human health, environmental health, and social wellbeing are fundamentally inseparable. It is an idea that gained particular urgency in the wake of the coronavirus pandemic, which hit Brescia and the surrounding Lombardy region especially hard, and which is woven directly into the
DNA of this proposal.
Ratti — an architect and MIT professor known for projects that blur the line between design, technology, and biology — has built much of his career on exactly this conviction. Translating One Health from slogan into structure, the CareRing treats greenery, water, and public life not as amenities but as instruments of healing, on the theory that a hospital which improves its surroundings will, in turn, improve its patients.
Timber, steel, and the low-carbon build
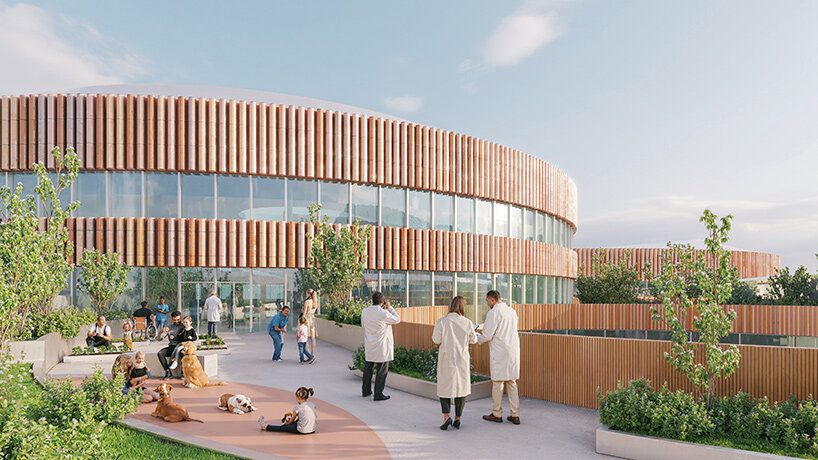
The environmental ambition extends to how the hospitals will actually be constructed. Both the Main Hospital and the Children's Hospital are conceived with a hybrid timber-and-steel structure, assembled using dry construction techniques rather than poured concrete. The approach follows a modular logic, designed so that the buildings can be reconfigured over time as medical technology and models of care evolve — a hospital built, in effect, to be rebuilt.
The payoff is twofold: dramatically reduced embodied carbon, the emissions locked into a building's materials and construction, and a significantly shorter build time, thanks to components that can be prefabricated and assembled on site. For a sector that is among the most resource-intensive in all of construction, it is a pointed argument that even a major hospital can be delivered with a lighter footprint.
A team built for complexity
Delivering a project of this scale demands more than one firm. Alongside CRA-Carlo Ratti Associati and Park Associati, the winning consortium brings together Politecnica Building for Humans, the landscape studio Openfabric, the digital and interaction specialists DOTDOTDOT, Studio Mattioli, and the engineering firm Eckersley O'Callaghan — a roster spanning architecture, engineering, landscape, and experience design. The breadth of the group reflects a growing recognition that a modern hospital is not merely a building to be engineered but an ecosystem to be orchestrated.
The location sharpens the point. Brescia sat at the epicentre of one of the deadliest early waves of the COVID-19 pandemic in 2020, its hospitals overwhelmed in scenes that shocked the world and exposed, in the harshest possible terms, the fragility of even well-resourced healthcare systems. Rebuilding its principal medical campus around resilience, adaptability, and a living landscape is therefore freighted with local meaning — a civic act of recovery as much as a work of architecture, and a deliberate answer to the question of what the city learned from that terrible year.
An expert's view
For Ratti and his collaborators, the Brescia commission is a chance to test a thesis that has animated his practice for years: that architecture's highest purpose is to reconcile the built and natural worlds rather than hold them apart. The CareRing, in that reading, is less a decorative flourish than a manifesto — an argument, rendered in landscape and timber, that the buildings we make to keep us well should themselves be well, embedded in living systems rather than sealed off from them.
What this means for you
You may never set foot in Brescia, but the ideas being tested there are likely to shape the hospitals of your own city before long. The move toward greener, timber-built, modular healthcare architecture — designed around patient wellbeing and environmental responsibility in equal measure — is fast becoming the new orthodoxy in public health design. If it succeeds, the sterile, maze-like hospital of the twentieth century may finally give way to something more humane: a place of healing that heals its surroundings, too.
The bottom line
With the CareRing, Carlo Ratti and his team have offered Brescia — and the wider world — a compelling vision of what a hospital can be when landscape leads and buildings follow. Whether the finished campus lives up to the drawings will take years to judge. But as a statement of intent, the winning design lands with unusual clarity: the future of medicine, it insists, will be built in partnership with nature, not in spite of it.
Published By | Features Editor