Written By | Fashion and Design Desk
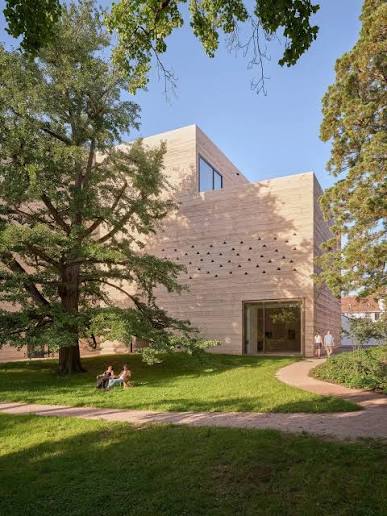
Three new buildings, a park open to the public and a limestone museum that bends around old trees make Basel’s art campus one of the year’s most anticipated architectural openings.
RIEHEN, SWITZERLAND
Some architecture announces itself with spectacle. Peter Zumthor’s does the opposite, drawing you in with stone, light and the quiet confidence of materials that have been chosen with care. This autumn, the Pritzker-winning Swiss architect unveils his expansion of the Fondation Beyeler in Riehen, just outside Basel, and the early reaction is that it may be the most significant museum opening in Europe this year.
The expansion is opening in stages. Limited, ticketed access runs through January 14, 2027, with the full campus opening daily from January 15, 2027. For a Basel native, the project is also personal. “I’m back in the region after so many years,” Zumthor has said. “This really means a lot to me.”
A Campus in Conversation With Renzo Piano
The Fondation Beyeler is already a landmark: its original museum, completed in 1997, was designed by Renzo Piano. Rather than compete with that elegant glass-and-stone building, Zumthor has added three new structures that complement it, according to reporting by Ocula and ArchDaily.
The centerpiece is the Wyss Museum, offering roughly 1,500 square meters of exhibition space across three floors. Its plan is an irregular Y-shape that deliberately bends around existing mature trees, including a ginkgo, a redwood and plane trees. It is a rare case of a major museum letting the landscape dictate its footprint.
Alongside it stands the Ammann Pavilion, a glass-and-oak structure with free daytime access that serves as a cultural events venue, and the Erlen Torhaus, a timber-clad building housing receiving, preparation and administrative functions. Restored historic buildings on the site have been repurposed for education, a music listening salon, a greenhouse and project space.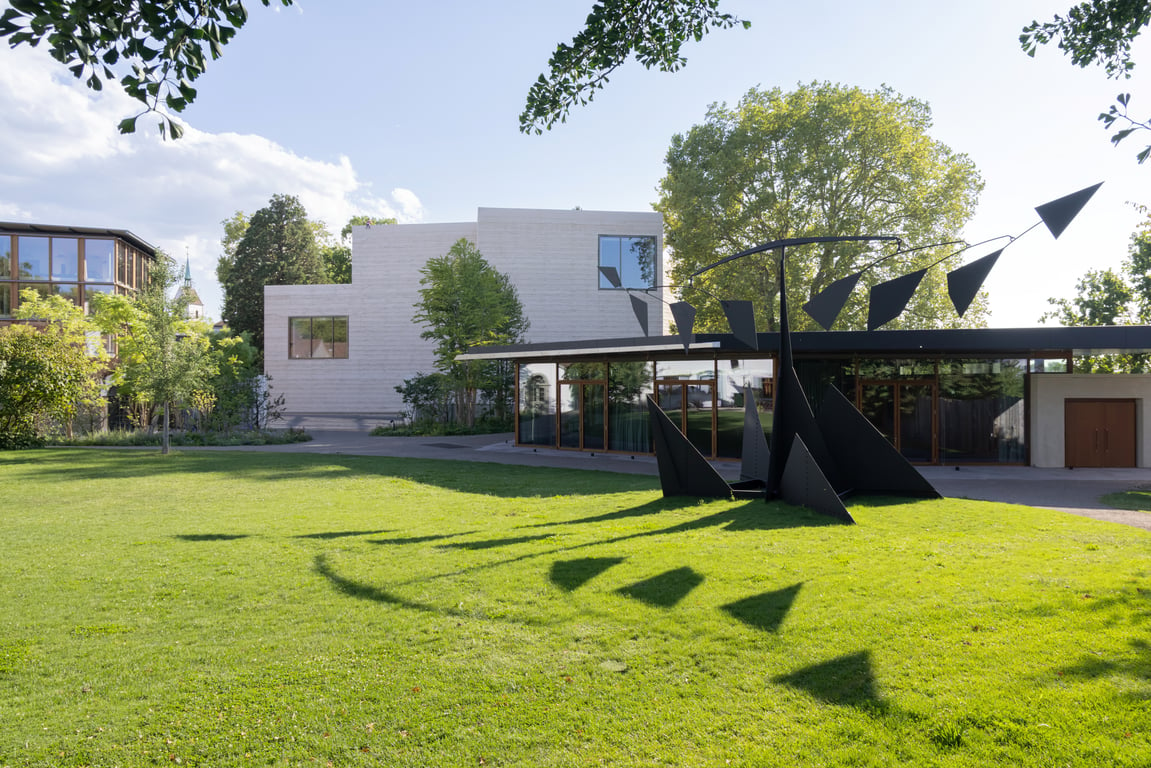
Stone, Concrete and Patience
Materiality has always been Zumthor’s signature, and the Wyss Museum is a showcase. The stairs, floors and walls use locally quarried Jura limestone, while the façade is rammed concrete. The choice ties the building to its region geologically and visually, giving it a sense of having grown from the ground rather than landed upon it.
This is an architecture of atmosphere. Zumthor’s buildings are known for the way light falls across surfaces, for the weight and warmth of the materials underfoot, and for the slowness with which they reveal themselves. Visitors are encouraged to move through spaces unhurriedly, with the art and architecture each strengthening the other.
A Park Opens Its Gates
Perhaps the most generous element is the landscape. Nearly 10,000 square meters of parkland has become newly accessible, nearly doubling the institution’s outdoor grounds. The previously private Iselin-Weber Park, with its mature trees, ponds and green spaces, now forms part of the museum experience.
Art has been placed in the grounds as well. Louise Bourgeois, Pierre Huyghe, Rachel Whiteread and Fujiko Nakaya have installed new pieces, and a garden designed by Fischli/Weiss is due to debut in spring 2027. The result is a museum that does not end at the wall but spills into the trees and water.
The Art Inside
The opening program matches the ambition of the architecture. The inaugural exhibition, “Constellations,” presents more than 200 works spread across both museums, the park and the historic buildings. Solo exhibitions follow, beginning with a Ruth Asawa show in October, followed by Frida Kahlo, Louise Bourgeois and Elizabeth Peyton. Concerts, performances, talks and workshops are planned throughout the year.
The expansion is privately funded and, according to the institution, aims to go beyond the conventional museum model by treating art, architecture and nature as one continuous experience. That philosophy reflects a broader shift in how museums think about audiences: not just as people who visit a gallery, but as people who spend a day in a place.
Why It Matters for Design
At a time when many new cultural buildings chase iconic shapes or photogenic facades, Zumthor’s approach is a corrective. The Wyss Museum bends to save trees. Its materials come from nearby. Its public spaces are free to enter during the day. These are design choices rooted in context, sustainability and generosity rather than spectacle.
It also demonstrates the lasting power of the architect-and-institution relationship. The Beyeler has now been shaped by two of the most respected architects in the world, Piano and Zumthor, in conversation across decades. The pairing offers a case study in how a cultural campus can evolve without erasing its past.
What This Means for You
If you are planning a trip, note the staged opening: access through mid-January is limited and ticketed, so booking ahead is wise. The full daily opening starts January 15, 2027. Basel is already a destination for art lovers, and pairing the Beyeler with the city’s other museums makes for a rich weekend.
If you will not be traveling, the lessons travel anyway. Designing around existing trees, using local materials and opening private space to the public are ideas applicable to homes, gardens and neighborhoods of any size. Good design, Zumthor’s work reminds us, often begins by paying close attention to what is already there.
There is also a lesson in the pacing. By opening in stages, with a limited ticketed period before the full launch, the Beyeler gives the buildings, the trees and the staff time to settle into one another. It is a sensible way to introduce a large new campus, and it lets early visitors experience the place at a quieter, more contemplative scale than a single grand opening day would allow. For architecture built on patience, the rollout feels fitting.
A Quiet Landmark
The Fondation Beyeler expansion will not win attention with flashy gimmicks. Its power lies in restraint: limestone steps, concrete walls, branches overhead and art placed with care. In an age of loud architecture, a building this patient feels almost radical. For Zumthor, a homecoming; for visitors, an invitation to slow down and look.