DESIGN
As world negotiators enter the final week of COP31, SP Architects' reworking of Antalya's former Expo 2016 grounds offers a test case for the question every mega-event now faces: what happens to the buildings when the crowds go home?
ANTALYA, Türkiye
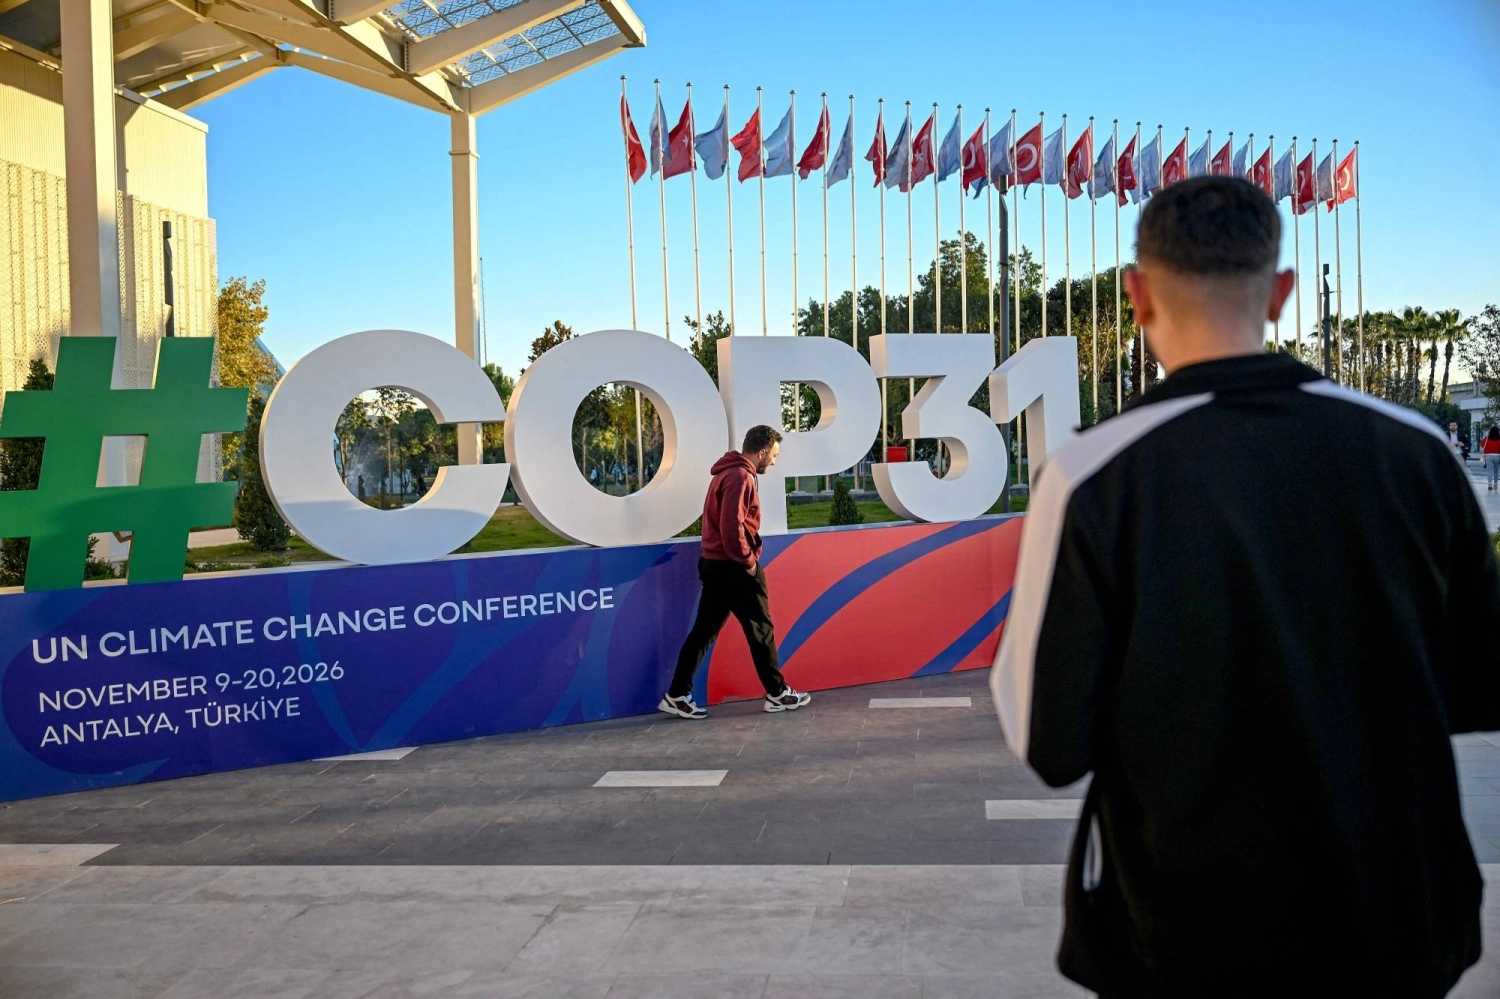
Big international events have a habit of leaving behind big empty buildings. Olympic stadiums that go quiet, expo pavilions that rust, summit venues that never host another summit. For a United Nations climate conference, that legacy is more than embarrassing; it undermines the message. So as COP31 runs in Antalya from November 9 to 20, the architecture hosting it is making a case of its own.
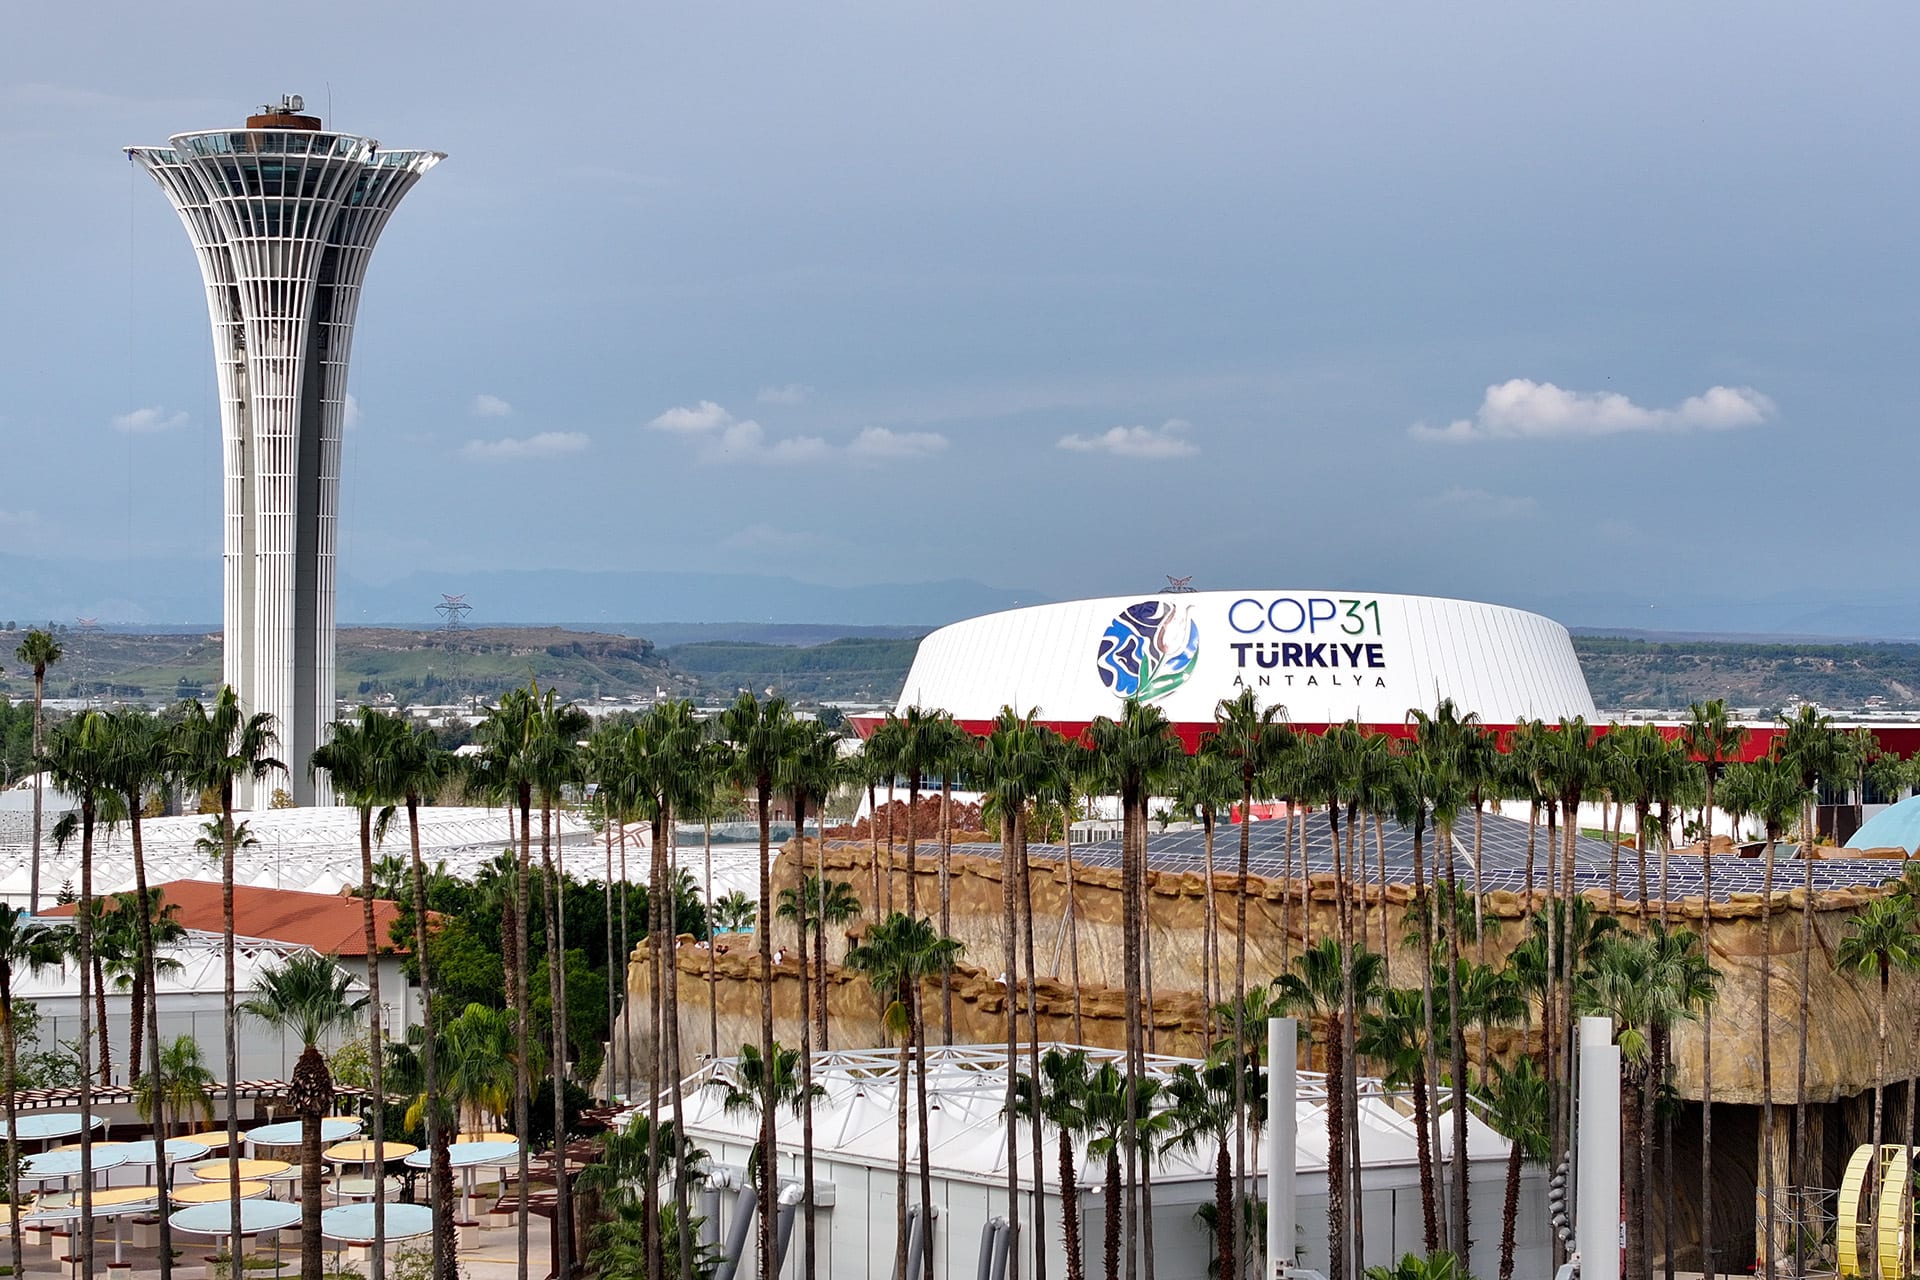
The campus, designed and delivered by SP Architects and detailed by designboom on November 16, occupies the former Expo 2016 horticultural exhibition grounds in Aksu, on the eastern edge of Antalya. Rather than clearing the site, the studio brought around 65,000 square metres of existing buildings back into use, filling the gaps with new construction, some of it designed to be dismantled and reused after the summit closes.
Two zones, one site
The numbers are vast. The site covers 875,117 square metres, divided into the two zones that structure every modern COP. The Blue Zone, run under the UN climate body's authority for official negotiations, covers 393,461 square metres with 170,394 square metres of usable space. It holds two assembly halls seating 1,600 and 815 delegates, 28 meeting rooms, 15 rooms for bilateral talks and substantial media facilities.
Arrival happens through a 5,400-square-metre registration building beneath a perforated canopy whose patterned screens cut the Mediterranean glare. From there, a covered promenade of slender arches, a lightweight textile roof, timber decks and a reflecting water channel guide delegates through the site, softening what could easily have felt like an airport terminal.
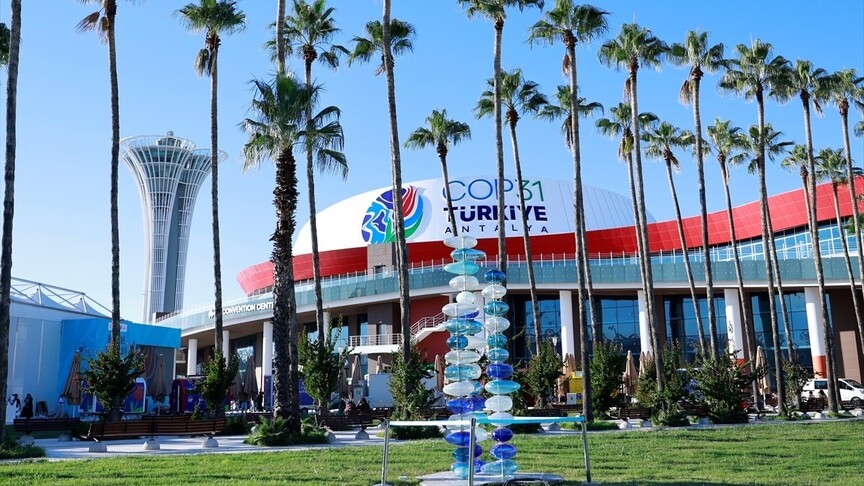
The Green Zone, the public face of the conference for exhibitions, civil society and side events, covers 481,656 square metres, with 94,435 square metres of usable area. Nearly half of that usable space is existing Expo architecture: the convention centre, indoor gardens, the Children's Science and Technology Museum and open-air amphitheatres. New thematic pavilions dedicated to energy transition, cultural heritage, technology and innovation, and climate finance sit alongside them, threaded with meeting rooms, lounges and podcast studios.
Those figures describe the conference campus itself. Speaking at a logistics briefing in September, Ahmet Sami Kulaklıoğlu of Türkiye's environment ministry told the news agency APA that the wider event area, once landscaping around the site and parking are included, reaches some 1.5 million square metres. He also described a separate VIP entrance built for the Leaders' Summit. "Only leaders and their three-member delegations will be able to use the VIP entrance," he said, a small detail that hints at how much choreography sits behind the calm arcades.
Reuse as the headline material
In architecture, the greenest building is often the one that already exists, because constructing anew carries a heavy load of embodied carbon in concrete, steel and glass. SP Architects has made reuse the core of its environmental strategy, and where new structures were unavoidable, it leaned on modular components that can be reconfigured later, limiting the amount of fresh material the summit demands.
The studio ran the project from concept through construction from an on-site office, coordinating with Türkiye's Ministry of Environment, Urbanisation and Climate Change and the UNFCCC. According to FREEYORK's account, SP Architects describes the redevelopment as "an investment in the city's future, not a temporary stage for diplomacy."
The legacy plan
That claim rests on what happens after November 20. Plans call for the grounds to host fairs, concerts and other events, with programming coordinated by Antalya's metropolitan and district municipalities. If it works, the former Expo site, itself once a temporary event, will have been given a third life, becoming a permanent piece of civic infrastructure for one of Türkiye's fastest-growing cities.
The design press has not been the only voice, however. In August, the Turkish news site bianet reported that roughly 300,000 square metres of farmland next to the Expo grounds were being filled and paved for COP31 parking, after a presidential decree authorised urgent expropriations. Ertuğrul Taştekin, head of the Antalya branch of the Turkish Association of Agricultural Engineers, put the objection succinctly: "You cannot protect the climate without protecting the soil." It is a reminder that a building's footprint does not stop at its walls; roads, car parks and logistics can quietly undo the gains of careful reuse.

A summit with a split presidency
The venue also hosts an unusual diplomatic arrangement. After both Türkiye and Australia bid for COP31, the two reached a compromise in November 2025: Türkiye's environment minister Murat Kurum serves as COP President, while Australia's Chris Bowen acts as Vice-President and President of Negotiations. A World Leaders' Summit was held on November 11 and 12, the third and fourth days of the conference, rather than at the start, as at previous COPs. The final days of negotiation, and the final verdict on the venue, are still to come.
What this means for you
You may never set foot in a Blue Zone, but the lesson of Antalya reaches into everyday design decisions. Whether you are renovating a flat or a city is planning a festival, the most sustainable choice is often to work with what is already there, design new elements to be taken apart, and plan the afterlife before the opening day. Next time you visit a trade fair, a concert ground or a convention centre, ask what it was before and what it will be next. Increasingly, that is the question good design is expected to answer.
The takeaway
COP31's campus will not, by itself, cut global emissions. But architecture is a form of communication, and in Antalya it is trying to say something coherent: that the infrastructure of climate diplomacy can practise what the negotiators preach. Whether the site truly fills with fairs and concerts in 2027 and beyond, and whether the paved farmland next door is ever returned to the soil, will decide if that message holds.
Published By | Design & Fashion Editor